
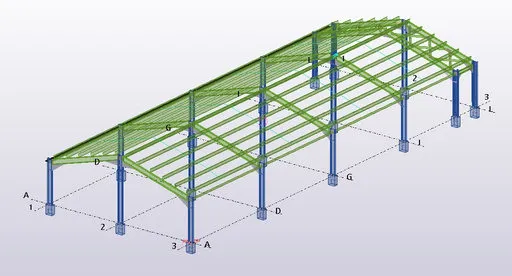
Wrenze Steel provides steel structure design services in Al Ain for real estate developers, architects and engineering consultancies, contractors and steel fabricators. Our work in the city includes a steel warehouse with a steel truss roof, designed with Scope Engineering Consultancy as consultant, and a package of tensile fabric shade sails, an arched truss canopy and an access frame for Ertifaa Aluminium & Glass. Our engineers carry out structural analysis and design in accordance with the international structural engineering codes, AISC 360, ACI 318 and ASCE 7-16, together with the requirements of Al Ain City Municipality and the Abu Dhabi emirate. We serve Al Ain from our office in Dubai Silicon Oasis.
Our services as a steel structure design company in Al Ain
- Structural steel design and analysis for commercial, public and educational buildings
- Warehouse and PEB design, workshops and mezzanine floors
- Steel roof truss design for long-span roofs
- Tensile structure design for shade sails and fabric canopies
- Car park shades, canopies and solar structures
- Steel connection design, including base plates and anchor bolts
- Steel design verification and third-party review
- Steel shop drawings and detailing for fabrication and erection
Clients looking for steel structure design in Al Ain usually need a full steel design from the architectural drawings, a design that satisfies both the consultant’s review and the contractor’s budget, or a check of a design prepared by others. We work as the steel structure design consultancy on Al Ain projects in each of these roles.
Steel structure design in Al Ain: the inland desert climate
Al Ain sits inland, at the foot of Jebel Hafeet, away from the coastal humidity of Abu Dhabi and Dubai. Its climate sets different conditions for steel.
A wide temperature range. Summer shade temperatures come close to 50 °C, steel in direct sun runs hotter still, and winter nights are cool. A long warehouse or a row of car park shades expands and contracts by several centimetres over that range. We allow for the movement through the position of the bracing bays, expansion joints in long buildings, slotted or sliding connections and bearings, so temperature change does not lock stress into the frame, the anchors or the cladding.
Wind and dust. Open inland sites have little shelter, and gusts and dust storms are common. Light roofs, shade sails, canopies and open-sided sheds carry little self-weight to resist uplift, so wind is usually the governing load case. Members, connections and base plates are designed for load in both directions, with wind actions as set by the project specification and the authority.
Durability. Inland air is less corrosive than the coast, but strong sun breaks down coatings and wind-blown sand abrades them. Coating systems are chosen for UV and abrasion as well as corrosivity, galvanising is used where the specification requires it, and details are arranged to shed sand and water and avoid pockets where dust collects.
Typical steel structures in Al Ain
Warehouses and workshops. Portal frame and truss roof warehouses in the industrial areas, with purlins and side rails, roof and wall bracing, mezzanines and framed loading doors. Our steel roof truss design page covers truss roofs in detail.
Shade structures and car parks. Tensile fabric shade sails, HDPE canopies, car parking sheds and solar car park frames for schools, malls, public parks and villas. The fabric pretension and wind forces travel into the posts as bending, so posts and base connections are sized for overturning. See our canopy and solar structures.
Farms and agricultural buildings. Al Ain’s farming areas use steel for animal sheds, stores, equipment shelters and shading. Open sides raise internal wind pressure, and repetition makes an efficient typical bay valuable across the whole farm.
Schools and public buildings. Sports halls, covered courtyards, assembly halls and shaded play areas need column-free steel roofs and shade structures, designed for wind, heat and long service life.
Approvals in Al Ain
Steel structure designs in Al Ain are submitted to Al Ain City Municipality, which applies the building regulations of the Abu Dhabi emirate, usually through the project consultant. We prepare the structural analysis and design report and drawings for submission, with the support reactions for the foundation designer, and answer the comments on the steel design until it is accepted. Projects elsewhere in the emirate are covered on our Abu Dhabi page.
How a project runs
- You send the architectural drawings, the specification and any site or soil information.
- We agree the scope, the deliverables, the programme and the fee.
- We set the loads, the structural system and the thermal movement and coating basis with the consultant.
- We complete the analysis, member design and connection design.
- We issue the calculations and drawings for review and answer the comments.
- When included, our detailers prepare the shop drawings and erection drawings for fabrication.
Projects in Al Ain
- Steel structure warehouse and steel truss roof, Al Ain. Private client, with Scope Engineering Consultancy as consultant and New Capital Construction as contractor. Structural design of both packages: a warehouse frame on base plates with purlins and bracing, and steel roof trusses spanning clear of internal columns, designed for wind uplift and thermal movement in the Al Ain climate.
- Shade, canopy and miscellaneous steel structures, Al Ain. Ertifaa Aluminium & Glass LLC. Structural design of two tensile fabric shade sails on posts at alternating high and low corners, an arched truss canopy with HDPE fabric on a single post, and a steel access frame with a ladder.
- Car parking shed, Al Ain. Ertifaa Aluminium & Glass. Structural design.
Related work in the Abu Dhabi emirate includes the solar car park canopies and rooftop solar structures of the Al Dahra solar project, designed for Golden Falcon LLC.
About Wrenze Steel
- Our engineers hold Dubai Municipality practice certificates, and we prepare Dubai Municipality submissions through to approval.
- A steel structure design consultancy: one team handles structural design, connection design and detailing.
- 96 projects completed across the UAE and the GCC.
- Our office is in Dubai Silicon Oasis, and we work across the UAE and the GCC.
Related pages
Steel structure design in Abu Dhabi · Steel structure design in Dubai · Warehouse and PEB design · Steel structure types we design
To start a project in Al Ain, contact our engineers or call +971 54 358 2558.