Wrenze Steel is a tubular steel structure design consultant in Dubai, working across the UAE for real estate developers, architects and engineering consultancies, contractors and steel fabricators. Hollow sections, square (SHS), rectangular (RHS) and circular (CHS), are the members of choice for trusses, space frames, canopies, pergolas, exposed columns and feature stairs, where their strength in compression and torsion and their clean outline both count. Our engineers carry out structural analysis and design in accordance with the international structural engineering codes, AISC 360, ACI 318 and ASCE 7-16, together with the requirements of the local authority: Dubai Municipality, Abu Dhabi Municipality, Sharjah Municipality or the municipality of the relevant emirate, with Eurocode 3 where the specification requires. Members, joints and durability details are engineered from one model, for structures that are light, stiff and clean to look at.
Tubular steel structure design services in Dubai
- Trusses and roof girders: flat, pitched and curved trusses with tube chords and braces, over halls, schools, showrooms and canopies. See our steel roof truss design page
- Space frames and gridshells: double-layer grids and single-layer curved shells of tube members meeting at nodes. See space frame and gridshell structures
- Canopies and shade structures: entrance canopies, car park shades and feature canopies. See canopy and solar structures
- Pergolas and screens: roof-level and garden pergolas, louvre and slat frames, facade fins and plant screens
- Stairs and lift frames: RHS stringers, CHS spines for helical stairs and SHS lift frames. See stairs and lift frames
- Exposed columns and frames: slender columns, tree columns and portal frames in lobbies, atria and outdoor spaces
Why hollow sections work
Compression efficiency. A tube places its material far from the centre in every direction, so its radius of gyration is large for its weight and equal or close to equal about both axes. For struts, columns and truss members, where flexural buckling governs, an SHS or CHS of the same weight carries more load than an angle or I-section, and there is no weak axis to brace.
Torsion. A closed section resists torsion through a shear flow around its wall, many times stiffer than an open section of the same weight. Members that carry eccentric loads, curved members, edge beams of canopies and cantilevers with loads off their axis are natural uses for hollow sections. AISC 360 gives the torsional strength of HSS directly and its interaction with bending, shear and axial force.
Lateral-torsional buckling. Because of their torsional stiffness, square and circular sections do not suffer lateral-torsional buckling in practice, and RHS bent about the major axis do so only at long spans with deep, narrow shapes.
AISC 360 rules for HSS members
Hollow section members are checked under the HSS provisions of AISC 360:
- Slender walls: the width-to-thickness ratio of each RHS wall and the diameter-to-thickness ratio of a CHS are compared with the limits for compact, noncompact and slender elements. Slender walls reduce the compression strength through effective widths, and the flexural strength through local buckling of the compression flange
- Design wall thickness: for electric-resistance-welded HSS to ASTM A500 the design thickness is taken as 0.93 of the nominal thickness; sections produced to ASTM A1085 use the full nominal thickness
- Combined actions: axial force, bending about both axes, shear and torsion, with the interaction rules for HSS
- Second-order effects and stability, using the direct analysis method for the frame as a whole
- Deflection and vibration for long cantilevers, exposed floors and stairs, where the slim look the architect wants has to stay stiff in use
Section sizes available in the UAE market are listed in our tables for square hollow sections, rectangular hollow sections and steel pipe.
Hot-finished and cold-formed tubes
Hollow sections reach the UAE both hot-finished (EN 10210, ASTM A1085) and cold-formed (EN 10219, ASTM A500). The choice matters to the design:
- Buckling resistance: hot-finished sections have lower residual stresses and use a more favourable buckling curve in Eurocode 3
- Corners: cold-formed RHS and SHS have tighter, work-hardened corners, so welds near the corners and the corner radius are checked with the fabricator
- Galvanising: heavily cold-worked sections need care in hot-dip galvanising, and the steel grade, thickness and welding are reviewed when galvanising is specified
- Supply: sizes, grades and mill certificates are confirmed with the fabricator early, so the design matches what can be bought
Durability and exposed architectural steel
Corrosion inside sealed tubes. A hollow section closed by continuous welds has no fresh supply of oxygen or water inside and does not corrode internally. The risk comes from tubes that are partly open, where water enters through a gap and cannot drain. We decide, member by member, whether a tube is fully sealed or vented and drained, and show cap plates, seal welds and drain holes on the drawings. For hot-dip galvanised tubes, vent and drain holes are required for the process itself and are positioned where they can also drain in service.
Exposed architectural steel. On canopies, pergolas, stairs and lobby frames the steel is seen up close. We agree the finish category with the architect, align joints to the architectural module, keep connections concealed inside tubes or behind cover plates where possible, and specify coating systems for sun, dust, humidity and, on the coast, salt air.
Joints between hollow sections
In tubular structures the joints often set the member sizes: a truss chord may need a thicker wall than its axial force alone requires, so that K, T and X joints carry the brace forces without chord face or wall failure. We select members and joints together. The joint checks, node types and gridshell hubs are covered on our hollow section joint and node design page, and base plates on base plate and anchor bolt design.
What you receive
- A design basis covering codes, section standards and grades, loads, finish and durability requirements
- Structural analysis and design report for members, stability, deflection and vibration
- Joint, splice and base plate design for the tube connections
- General arrangement drawings, member schedules, and sealing, venting and drainage details
- Support reactions and anchor layouts for the foundation or concrete designer
- Structural analysis and design report and drawings for Dubai Municipality or consultant approval
How a tubular steel project runs
- You send the architectural drawings or surface model, the specification and the finish requirements.
- We agree the scope, the deliverables, the programme and the fee.
- We propose the structural system, section types and joint approach, and confirm them with you and the fabricator.
- We complete the analysis, member design and joint design.
- We issue the structural analysis and design report and drawings for review and answer the comments.
Related projects
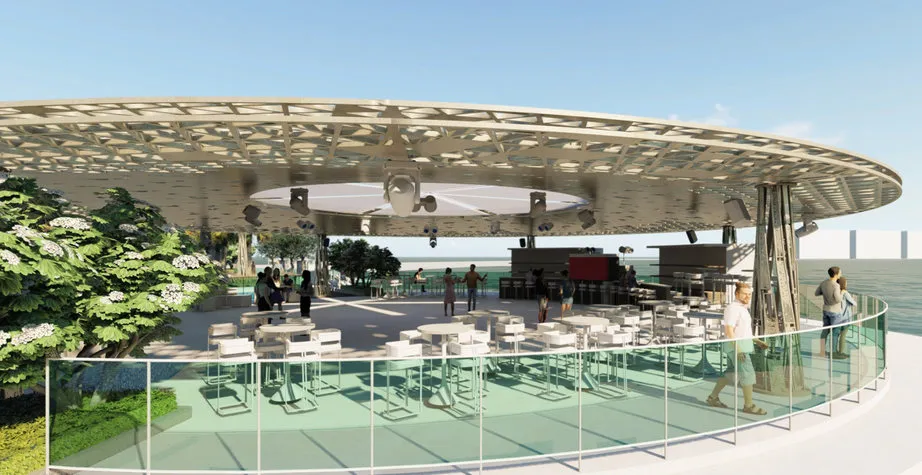
- Cafe Del Mar island bar, Abu Dhabi. Broadway. A circular lattice canopy on moment-resisting supports and tree-shaped feature columns by the sea, with closed hollow sections and sealed and drained details for the marine environment.
- Millennium Estates entrance gate, Dubai. Al Abbasi Engineering Consultancy. A long canopy of repeated steel portal frames and fins, detailed with closed sections and concealed connections for close viewing.
- Hampton by Hilton canopies, Al Marjan Island, Ras Al Khaimah. A folded ribbon entrance canopy and two 3D truss roof canopies with curved chords on a coastal site.
- Villa roof steel pergola, Nad Al Hamar, Dubai. A curved roof-level pergola with slat framing and anchorage into the concrete roof.
- Gridshell connections, Dubai Media City. Summit Engineering Consultants. Hub nodes with round end plates for the incoming members, verified by finite element analysis.
About our hollow section steel design consultants
- Our engineers hold Dubai Municipality practice certificates, and we prepare Dubai Municipality submissions through to approval.
- A steel structure design consultancy: tubular and hollow section structures are part of our work alongside buildings, bridges and industrial structures.
- 96 projects completed across the UAE and the GCC.
- Our office is in Dubai Silicon Oasis, and we work across the UAE and the GCC.
Related pages
Hollow section joint and node design · Space frames and gridshells · Canopies and solar structures · Hot-rolled steel structure design · Steel connection design
For tubular steel structure design, contact our engineers.