Exhibition stand structure design in Dubai covers the steel behind the stands, pavilions and event structures that go up in days at the city’s trade shows, airshows and events. Wrenze Steel provides structural steel design of exhibition stands, double-deck stands, outdoor show pavilions and event structures in Dubai, Abu Dhabi and across the UAE, for real estate developers and event owners, architects and stand designers, engineering consultancies, event contractors and steel fabricators. We design the frame, the decks, stairs and balustrades, the bracing, the bolted connections and the bases, to the venue’s technical rules and the show programme.
Exhibition stand structure design in Dubai: what we design
- Double-deck stands: two-level stands with an upper meeting or hospitality deck, stairs and balustrades
- Outdoor show pavilions: closed or open pavilions at airshows, boat shows and outdoor exhibitions
- Raised platforms and stages: display platforms, aircraft and vehicle display decks, stages and seating
- Feature walls, towers and arches: tall branded elements that need their own stability
- Rigged structures: truss and banner structures hung from the hall roof
- Event structures: lounges, wedding and gala pavilions, arcades and domes for one-off events
- Reusable systems: modular steel stands designed to be rebuilt in different layouts
Permanent pavilions and Expo-type buildings are covered on our pavilion steel structure design page, and container-based stands on our shipping container structure design page.
Loads on stands and event structures
- Crowd loading on upper decks, stairs and platforms, with balustrade loads for people leaning at the edges
- Finishes and fit-out: wall panels, glazing, graphics, screens, AV and furniture
- Wind on outdoor stands, including branded panels, umbrellas and canopies, with the uplift and sliding it causes
- Notional horizontal loads for stability, and seismic loads to ASCE 7-16
- Rigging loads from banners, lighting and trusses hung from the stand or the hall roof
An outdoor stand on an open show site sees the same wind as a permanent building of its size, so it is designed as one.
Stability, bases and venue rules
Stands sit on finished floors and paved show sites where the fixing rules are strict. We design:
- Bracing hidden in solid walls or moment frames where the front must stay open and glazed
- Wide base plates that spread loads within the floor’s bearing capacity
- Ballast sized for uplift, sliding and overturning where anchoring is not allowed
- Anchors where the venue permits them, designed to ACI 318
- Rigging points within the capacity the venue sets for its roof
The venue’s technical rules, the organiser’s deadlines and Dubai Municipality requirements for temporary structures are part of the design basis from day one.
Rigging from the hall roof
Many stands hang banners, lighting trusses and screens from the exhibition hall roof. Each hall has rigging points with a stated capacity and rules on how loads are hung, and the hall roof structure is designed by others for that capacity. We design the rigged structure to stay within it: the weight and position of each hanging point, the distribution of load between points, the bridles and the dynamic factors for motor hoists. Where the rigged elements connect to the stand below, we check that the stand does not draw extra load into the roof or rely on it for stability.
Outdoor and temporary structures
Outdoor stands and event structures stand on lawns, beaches and paved plots for days or weeks, but they see the same wind as a permanent building of the same size. Fabric, graphics and umbrellas add wind area, and the structure may be left standing overnight with no one on site. We design for the full design wind unless the event has an agreed wind management plan, in which case the structure is designed for the operating limit and the actions above it, such as removing banners or closing the stand, are written into the design.
Speed of assembly and dismantling
Stands are built and broken down in a few days, so the structure is designed for it. Every member arrives finished, connections are bolted rather than welded on site, member types and connection details repeat, and splice positions suit the hall doors and the lifting equipment. The decks are checked for vibration under visitor traffic so they feel solid, and the erection sequence is planned so the frame is stable at every stage.
What our exhibition stand design consultants deliver
- A design basis covering the stand layout, loads, venue rules and ballast or fixing method
- Structural calculations for the frame, decks, stairs, balustrades and bases
- Connection designs for the bolted joints, bracing and base plates
- Design drawings: plans, elevations, sections and connection details for the stand builder
- Ballast quantities and base reactions
- Calculations and drawings for the venue, the organiser and Dubai Municipality, with responses to comments
How a stand project runs
- You send the stand design, the venue, the hall or plot and the show dates.
- We agree the scope and a programme that fits the organiser’s deadlines.
- We propose the frame, bracing and base arrangement.
- We complete the analysis, member design and connection design.
- We issue the calculations and drawings for submission and answer the venue’s comments.
Exhibition stand and event projects
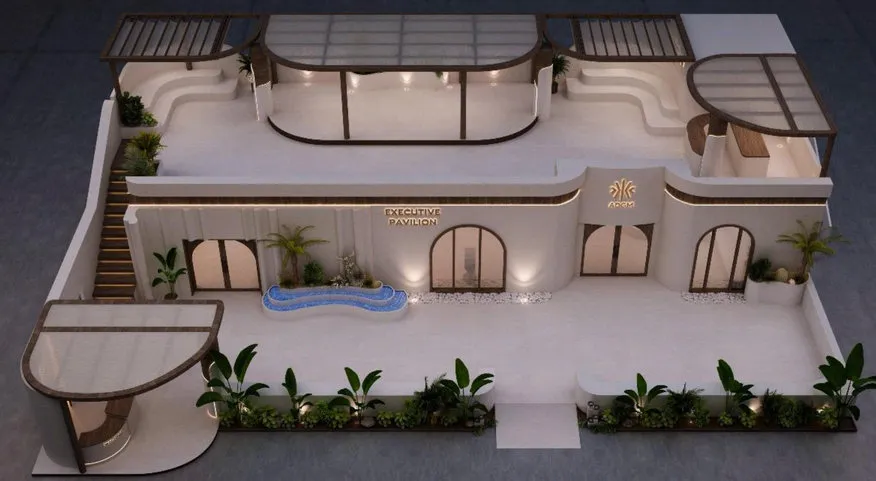
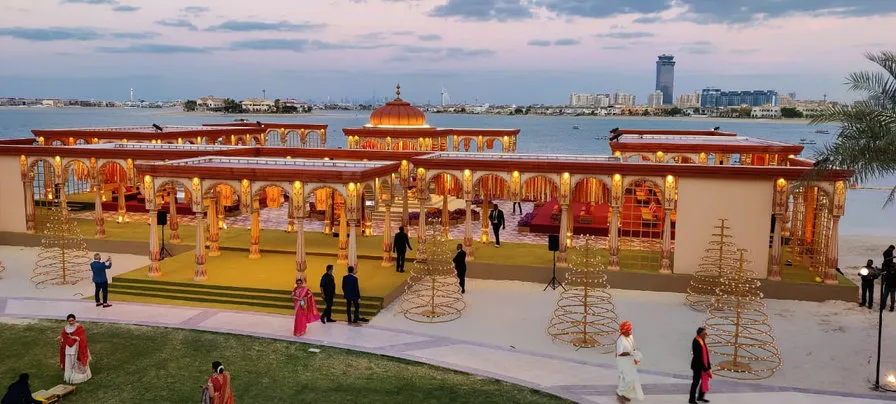
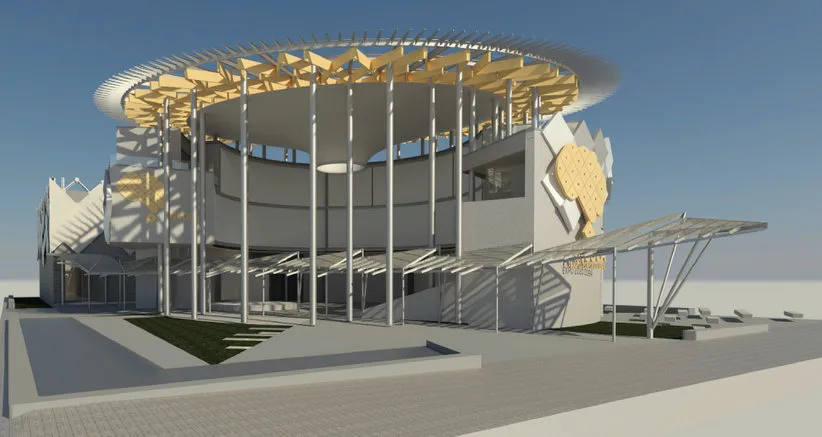
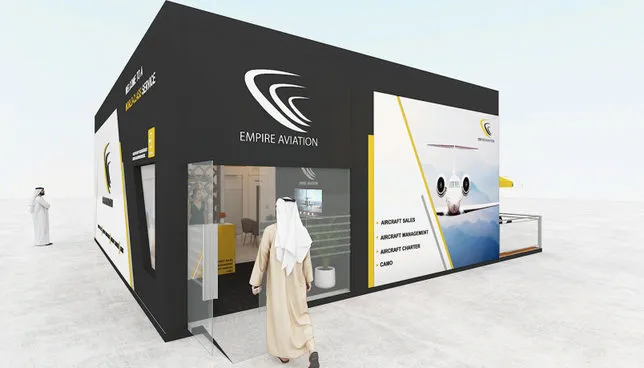
For the Empire Aviation pavilion at the Dubai Airshow, Wrenze Steel designed the steel structure for Bluamoeba, the stand’s designer and builder: a braced, demountable frame with a raised terrace deck for visitors, bolted connections for fast assembly, and wide bases with anchorage and ballast for uplift and sliding on an open show site. For Out of The Box, we engineered the two-level ADFW Executive Lounge in Abu Dhabi and the domed pavilions and arcades of the Veronika wedding at Ain Dubai, held down by engineered ballast on a finished waterfront site. Our work across the Expo 2020 site ranges from complete pavilion design to verification and connection design.
About Wrenze Steel
- Our engineers hold Dubai Municipality practice certificates, and we prepare Dubai Municipality submissions through to approval.
- A steel structure design consultancy: exhibition stands, pavilions and event structures are part of our work alongside buildings, bridges and industrial structures.
- 96 projects completed across the UAE and the GCC.
- Our office is in Dubai Silicon Oasis, and we work across the UAE and the GCC.
Related pages
Pavilion steel structure design · Shipping container structure design · Sculpture steel structure design · Steel connection design · All steel structure types
For an exhibition stand or event structure, contact our engineers.