Factory steel structure design in Dubai covers production buildings where the structure has to serve a process: machines, cranes, conveyors, ovens, tanks and the people who run them. Wrenze Steel provides structural steel design for factories, production halls and manufacturing campuses in Dubai, Abu Dhabi, the industrial zones of the UAE and internationally, for real estate developers and industrial investors, architects and engineering consultancies, contractors and steel fabricators. We design the production halls, process floors, crane structures, connections and base plates, and the reinforced concrete foundations and support buildings where the scope includes them.
Factory steel structure design in Dubai: what we design
- Production halls: single-span and multi-span steel frames giving clear floors for production lines and storage
- Process floors and platforms: multi-level steel floors and equipment platforms for machines, mixers, hoppers and conveyors
- Crane structures: crane runway beams, brackets and columns for overhead and gantry cranes, and monorails
- Loading bays and canopies: truck docks and covered loading areas projecting from the main frames
- Plant and utility buildings: boiler, compressor, generator and substation buildings, and rooftop plant rooms
- Support buildings: administration buildings, laboratories, staff and labour accommodation and gatehouses, in steel or reinforced concrete
- Foundations: column foundations, machine foundations, pits and slabs, designed to ACI 318 with the steel
Designing from the process layout
A factory’s structure is set by its process. We start from the production layout and the equipment list, then place the columns, frames and bracing around the machines, the crane envelope, the vehicle routes and the doors. The decisions taken here set most of the cost: the span of each hall, the bay spacing, whether internal columns are acceptable, where the cranes run and where the stability bracing can go without blocking production. Allowing for future lines, cranes or extensions at this stage costs little and saves strengthening later.
Loads in a factory
- Machine and process loads: operating weights of equipment, product in tanks and hoppers, and concentrated loads on floors and platforms
- Crane loads: vertical wheel loads, impact, lateral surge and longitudinal braking, with fatigue checks on the runway structure
- Suspended loads: pipework, ducts, cable trays, lighting, sprinklers and process equipment hung from the roof
- Dynamic loads: running machinery, vibrating screens and conveyors
- Thermal loads: heat from ovens, furnaces and process lines, and the UAE’s daily and seasonal temperature range on long buildings
- Wind and seismic loads to ASCE 7-16, including the effect of large loading doors left open
Vibration and thermal movement
Running machinery and sensitive production lines need a quiet structure. We check the natural frequencies of floors and platforms that carry vibrating equipment and keep them clear of the operating frequencies, and check accelerations where people work or precision equipment runs. Long factory buildings and hot processes expand and contract; we place expansion joints and arrange the bracing so movement is released rather than restrained, avoiding the build-up of forces in long frames and roofs.
Structural systems for factory buildings
- Portal frames, single-span or multi-span with internal valley columns, the usual system for production halls
- Truss roofs for wide spans and heavy suspended loads (see steel roof truss design)
- PEB frames for repeated bays where the loads are light and regular (see PEB steel structure design)
- Braced multi-storey frames for process buildings with several floor levels
- Composite floors where heavy equipment and stiffness call for concrete on metal deck
Member design follows AISC 360, with crane runway design using AISC guidance on industrial buildings, cold-formed purlins and girts to AISI S100, and anchorage to ACI 318. For projects specified to the Eurocodes, we design to EN 1990, EN 1991 and EN 1993, or as the specification requires.
Steel and concrete in one package
A factory is a steel building on a concrete base: column foundations, ground slabs designed for forklifts and racking, machine foundations isolated from the slab, pits for conveyors and presses, and often concrete administration or accommodation buildings beside the halls. When the steel and the concrete are designed by different teams, the reactions, anchor bolt positions and embedded plates have to be passed back and forth. We design both where the scope allows, so the steel reactions, the anchor layouts, the base plate details and the foundation design come from one set of models and match on site.
What our factory steel structure design consultants deliver
- A design basis covering the process loads, cranes, vibration criteria, thermal movement and future expansion
- Structural calculations for the halls, process floors, platforms, crane structures and bracing
- Connection designs for the frame moment connections, crane brackets, bracing and base plates and anchor bolts
- Design drawings: framing plans, frame elevations, crane and platform details
- Foundation reactions, or the reinforced concrete foundation design where it is in scope
- Calculations and drawings for Dubai Municipality, Abu Dhabi Municipality or the free zone authority, with responses to comments
- Shop drawings and detailing for fabrication, where required
How a factory project runs
- You send the architectural and process layouts, the equipment and crane data and the site information.
- We agree the scope, the design basis and the programme.
- We propose the structural system for each building, with options where useful.
- We complete the analysis, member design and connection design, and the foundations where in scope.
- We issue the calculations and drawings for authority approval and answer the comments.
Factory projects
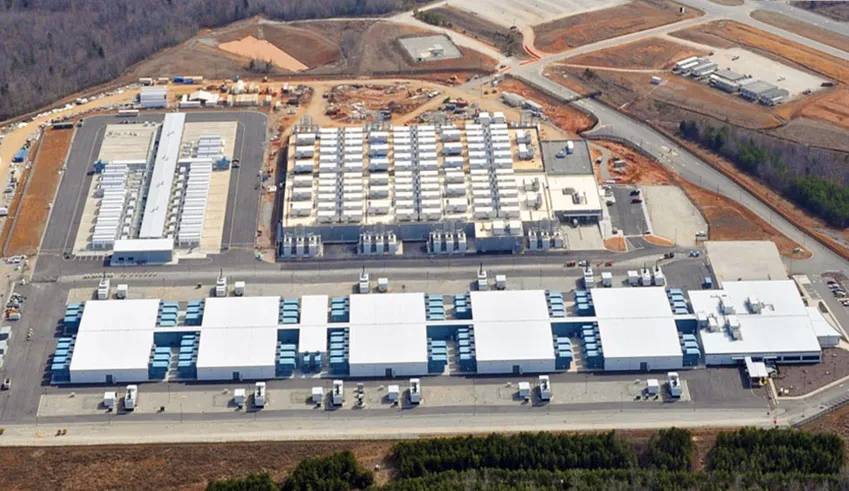
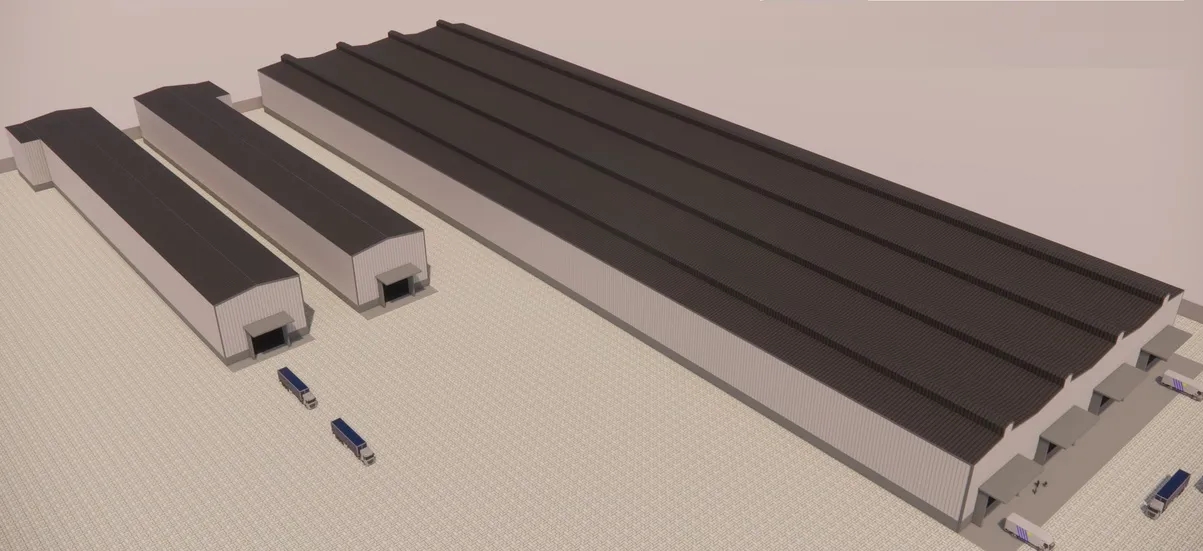
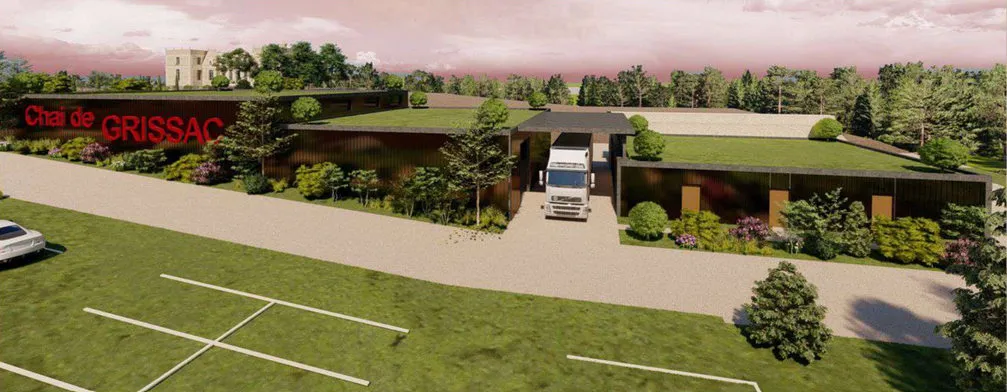
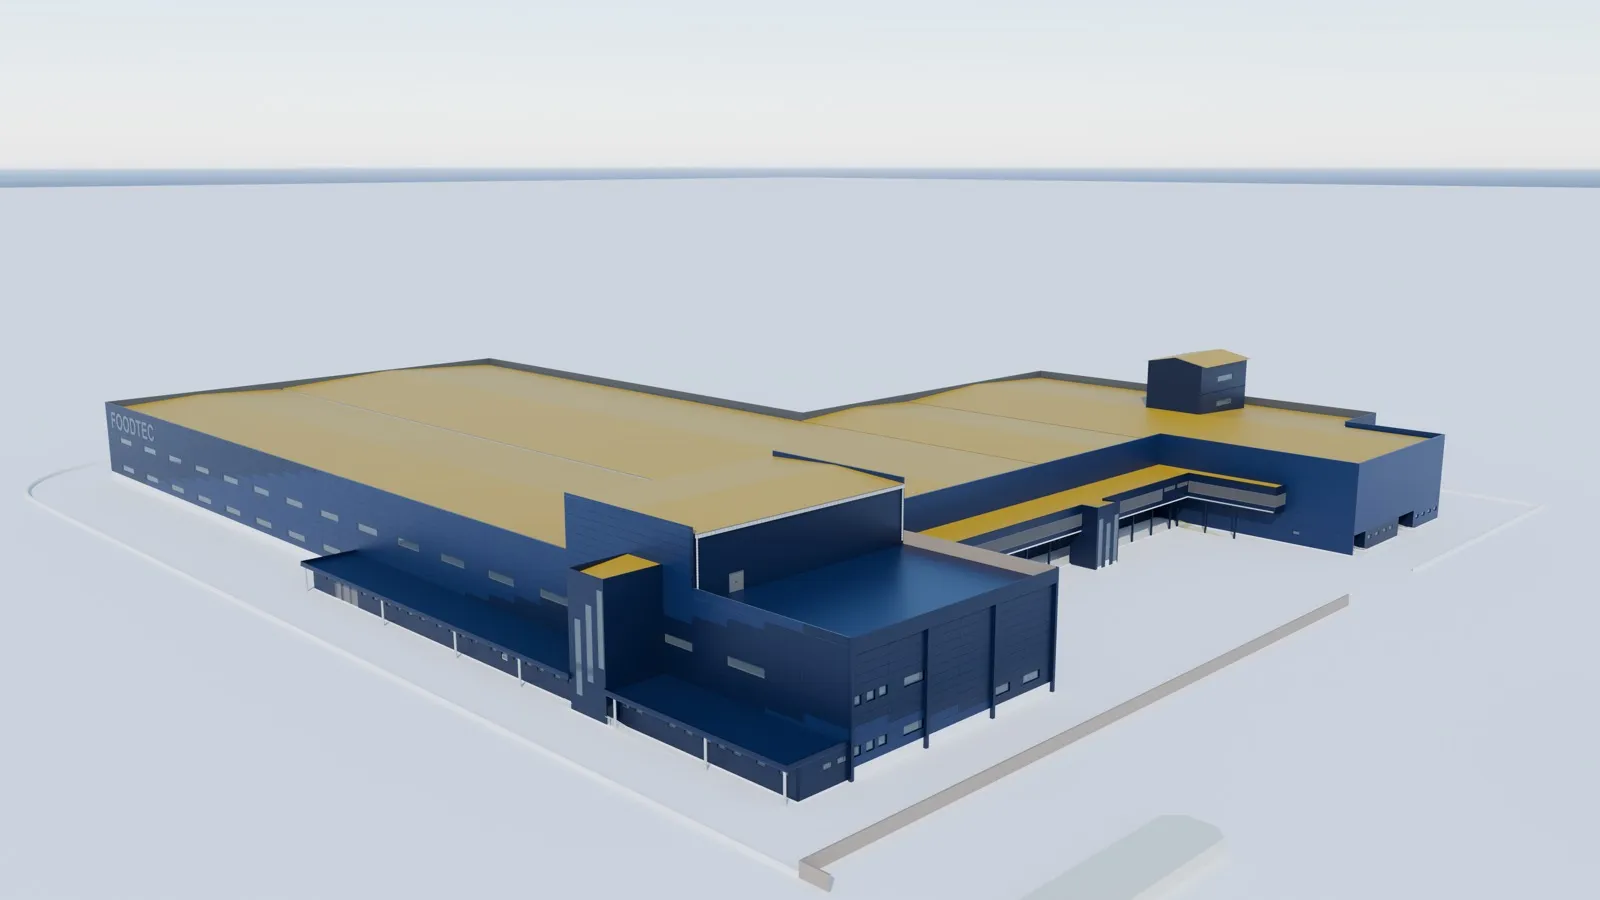
For the 45,000 m² KDE pipe factory at KEZAD, Abu Dhabi, Wrenze Steel delivered full engineering for KDE Manufacturing: multi-span steel production halls with crane runway structures and loading bays, an RCC administration building, a labour camp building, the foundations, connection design and detailing. The 25,000 m² FOODTEC food factory in Luanda, Angola was designed to the Eurocodes for heavy process loads on several floors, vibration from the production ovens and thermal movement over a large plan. The Domaine de Grissac juice factory in France is a stepped steel frame carrying a heavy green roof over an open production floor. Industrial work in the USA includes full engineering of Microsoft’s data center campus in Virginia.
About Wrenze Steel
- Our engineers hold Dubai Municipality practice certificates, and we prepare Dubai Municipality submissions through to approval.
- A steel structure design consultancy: factories, production halls and industrial campuses are part of our everyday work.
- 96 projects completed across the UAE and the GCC.
- Our office is in Dubai Silicon Oasis, and we work across the UAE and the GCC.
Related pages
Industrial steel structure design · Warehouse steel structure design · Steel platform design · Crane runway beam design · All steel structure types
For a factory or production building, contact our engineers.