Cold storage steel structure design in Dubai has one condition that shapes every other decision: part of the building runs far below the outside temperature, all year, behind an insulated envelope that must stay continuous. Wrenze Steel provides structural steel design for cold stores, freezer warehouses, blast freezers and temperature-controlled distribution centres in Dubai and across the UAE, for real estate developers, architects and engineering consultancies, contractors and steel fabricators. We design the main frames, the hung ceiling supports, the plant platforms, the connections and the base plates, and coordinate with the refrigeration engineer, the panel supplier and the racking supplier.
Cold storage steel structure design in Dubai: what we design
- Chilled stores: stores around 0 to +8 °C for fresh produce, dairy and pharmaceuticals
- Frozen stores: stores around -18 to -25 °C for frozen food
- Blast freezers: rooms at -30 °C or below that freeze product quickly, with large refrigeration units
- Multi-temperature distribution centres: ambient, chilled and frozen zones under one roof, with temperature-controlled loading docks
- Cold rooms inside existing buildings: insulated rooms built inside a warehouse or a factory
- High-bay cold stores: tall stores with high racking or automated storage, where the racking height sets the building height
- Plant rooms and platforms: machinery rooms, rooftop condenser platforms and pipe racks
Ambient warehouses are covered on our warehouse steel structure design page, and production buildings on our factory steel structure design page. This page covers what low temperature adds.
The frame and the insulated envelope
The first decision is where the steel sits relative to the insulation:
- Frame outside the box: the main frame stands at ambient temperature, outside or above the insulated panels. The wall panels are fixed to the frame, and the insulated ceiling hangs from the roof steel. The envelope has few penetrations, and the steel is protected from the cold.
- Frame inside the box: the insulated panels form the outer envelope and the steel sits inside the store. The building is more compact, but the steel works at the store temperature, and every column base and roof fixing crosses the insulation.
Most freezer stores use a hung insulated ceiling. The roof steel carries the ceiling panels on hangers, together with the refrigeration units, pipework, lighting and sprinklers below it. The hanger layout, the loads and the deflection limits of the ceiling panels are agreed with the panel supplier, so the roof members and purlins are sized for what hangs from them as well as for the roof above.
Thermal bridging, condensation and corrosion
Every piece of steel that crosses the insulation is a thermal bridge. Cold travels along it, and where the cold steel meets warm, humid air, condensation and ice form. In the UAE, with high outside humidity, this is a durability issue as much as an energy issue. We reduce and detail the bridges:
- Fewer penetrations: the frame layout keeps steel out of the insulated layer wherever the structure allows.
- Thermal breaks: load-bearing thermal break pads at base plates and hanger fixings, designed for the compression and shear they carry.
- Hangers: ceiling hangers with a small cross-section and insulated sleeves where they pass through the panels.
- Vapour barrier: penetrations are sealed on the warm side, where the vapour barrier must stay continuous.
- Protection: hot-dip galvanizing or a coating system suited to condensation for steel in or near the cold zone.
Floor heave and the column bases
Under a frozen store, the ground cools slowly over years. If it freezes, ice lenses form in the soil and lift the floor and anything founded in it. The floor designer prevents this with insulation and a heated or ventilated layer under the slab. The steel design must follow the same build-up:
- Column foundations are set below the insulated floor and coordinated with the heating or ventilation layer
- Base plate levels and grout are set to the floor build-up, with thermal breaks where the column sits in the cold zone
- Joints between the floor and the frame let the slab and the steel move independently
- Racking anchorage into the floor is coordinated with the insulation and the heating pipes below it
Loads in a cold store
- Insulated roof and ceiling panels: with the ceiling hung from the roof steel, roof loads are higher than in an ambient warehouse
- Refrigeration plant: unit coolers hung from the roof, rooftop condensers, pipe racks and plant room equipment, with operating weights and vibration from the refrigeration engineer (see steel platform design)
- Air pressure: as air cools in a sealed room, its pressure drops. Pressure relief valves limit the difference, and the panels and their fixings are designed for the residual pressure.
- Doors: insulated sliding doors and high-speed doors on steel frames, with door weights and operating loads from the supplier
- Racking: heavy, tall racking, with seismic loads to ASCE 7-16 for steel storage racks. The racking itself is designed by the racking supplier. We design the building around it, or the interface where the racking also supports the roof and walls.
- Forklift impact: columns in traffic aisles are protected or designed for impact
- Temperature: steel inside the store contracts relative to steel outside it, and the movement is released through joints and the bracing layout
Low-temperature steel
Steel loses toughness as it gets colder. For steel that works inside freezers and blast freezers, especially welded members and members in tension, we specify steel with a Charpy impact test at a suitable temperature, with matching weld consumables and bolts, and connection details that avoid notches and sharp re-entrant corners. The store is also brought down to temperature gradually at commissioning, so thermal stresses build up slowly.
Analysis and design
The building is modelled in three dimensions under dead, ceiling, plant, racking, imposed, wind, seismic and thermal load combinations to ASCE 7-16, including second-order effects. Member design follows AISC 360 for hot-rolled and built-up members and AISI S100 for cold-formed purlins, girts and ceiling supports. Connections follow AISC 360 and AWS D1.1, and anchorage follows ACI 318, together with Dubai Municipality or the municipality of the project’s emirate. The fire performance of the insulated panels, set by the UAE Fire and Life Safety Code, is coordinated with the architect and the panel supplier.
What our cold storage steel structure design consultants deliver
- A design basis covering the store temperatures, the envelope arrangement, the plant and racking loads
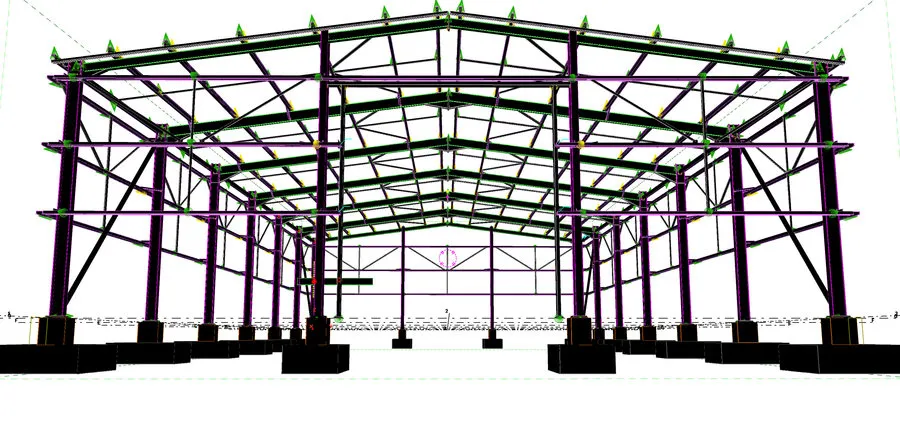
- Structural calculations for the frames, hung ceiling supports, plant platforms, bracing and door frames
- Connection designs, including thermal break details at base plates and hangers
- Design drawings: framing plans, frame elevations, hanger layouts and typical connections
- Support reactions and anchor bolt layouts for the foundation and floor designers
- Calculations and drawings for authority approval, with responses to comments
How a cold storage project runs
- You send the layout, the store temperatures, the panel system, and the refrigeration and racking information.
- We agree the scope and the programme.
- We propose the frame arrangement, inside or outside the envelope, with the options compared.
- We complete the analysis, member design and connection design.
- We issue the calculations and drawings and coordinate the interfaces until they are closed.
Related warehouse and food industry projects
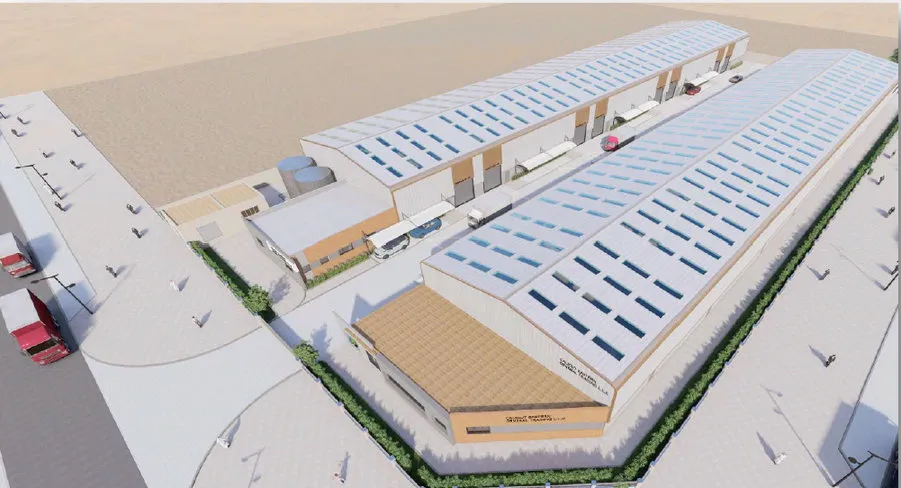
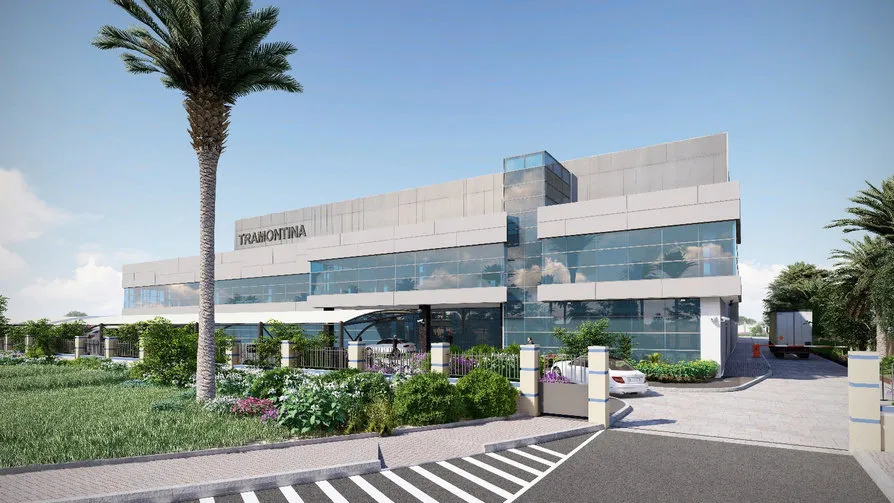
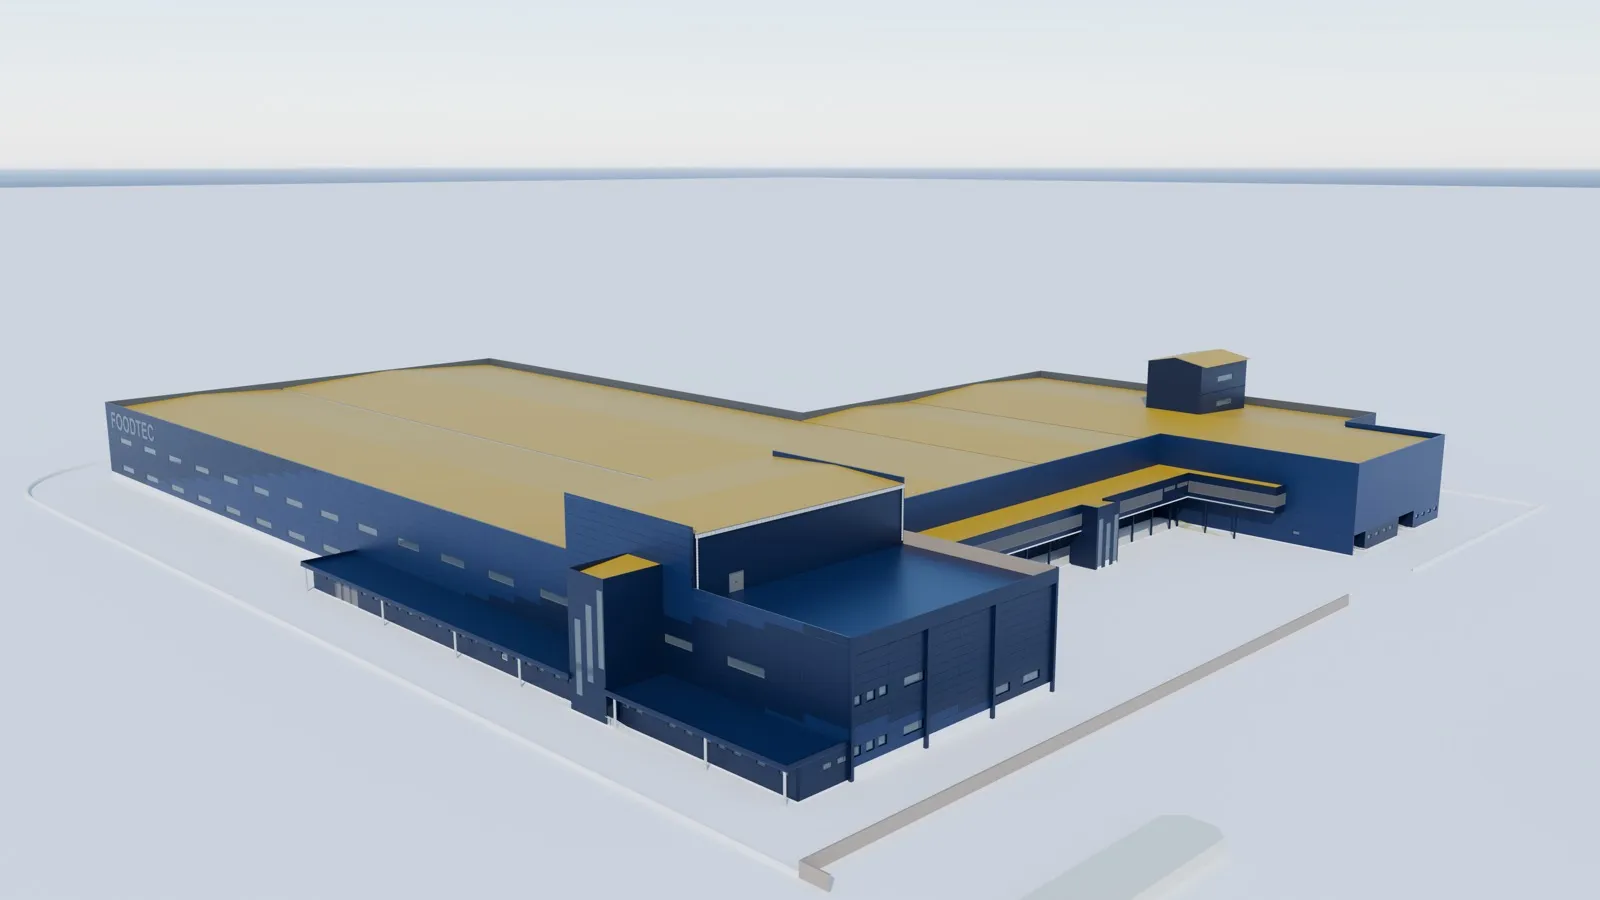
Our related work includes the DIC warehouses in Dubai Industrial City, two clear-span steel portal frame warehouses designed for Golden Diamond Engineering Consultants, with framed openings for loading doors and roof skylights. For the Tramontina warehouse and offices, also in Dubai Industrial City, we designed clear-span steel frames and a composite mezzanine with Archcorp. The FOODTEC factory in Angola is a 25,000 m² food production facility designed to the Eurocodes for heavy process loads, oven vibration and thermal movement. For Dubai Municipality, we designed the steel market sheds for the Dubai Fruit and Vegetable Market.
About Wrenze Steel
- Our engineers hold Dubai Municipality practice certificates, and we prepare Dubai Municipality submissions through to approval.
- A steel structure design consultancy: cold stores and temperature-controlled buildings are part of our work alongside buildings, bridges and industrial structures.
- 96 projects completed across the UAE and the GCC.
- Our office is in Dubai Silicon Oasis, and we work across the UAE and the GCC.
Related pages
Warehouse steel structure design · Factory steel structure design · PEB steel structure design · Steel mezzanine floor design · All steel structure types
For a cold store or freezer warehouse, contact our engineers.