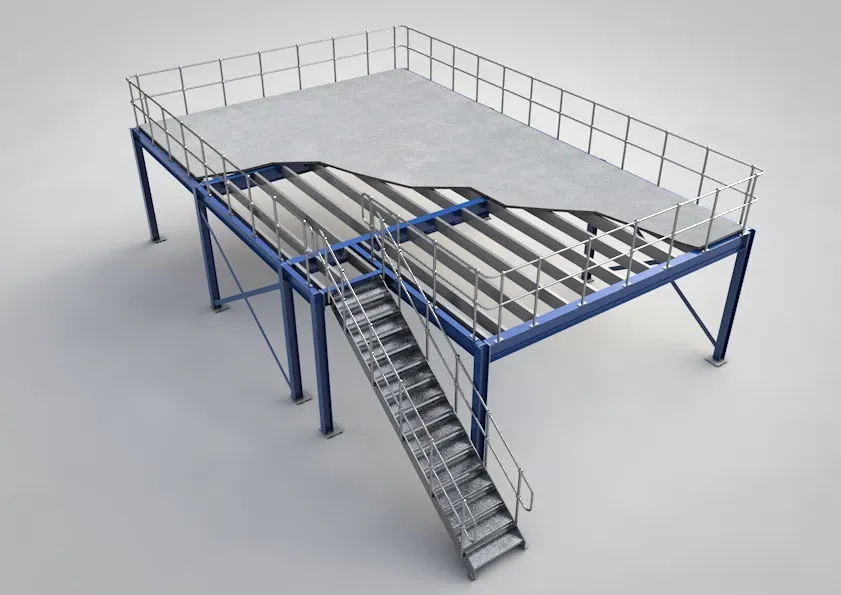
Steel platform design in Dubai covers the structures that carry equipment and give people safe access to it: plant platforms, process floors, maintenance walkways and the stairs and ladders that reach them. Wrenze Steel provides structural steel design of equipment and access platforms for factories, data centres, warehouses, utility buildings, rooftops and mixed-use developments in Dubai and across the UAE, for real estate developers, architects and engineering consultancies, contractors and steel fabricators. We design the platform framing, the equipment supports, the bracing, the stairs and ladders, the connections and the base plates, from the equipment data the MEP or process designer provides.
Steel platform design in Dubai: the types we design
- Equipment and plant platforms: chillers, air handling units, generators, transformers, tanks and pumps raised above floor or roof level
- Dunnage steel: steel frames that lift rooftop plant clear of the roof finishes and spread its load onto the roof structure
- Process platforms: multi-level steel floors in factories carrying production lines, mixers, ovens, hoppers and conveyors
- Maintenance and access platforms: walkways and landings for valves, filters, lighting, signage and building services
- Pipe and cable supports: frames and bridges carrying pipework, ducts and cable trays between buildings and plant areas
- Stairs, ladders and handrails: the access routes onto every platform, designed with it
Platforms on existing roofs and terraces are also covered on our rooftop steel structure design page, and storage and office floors on our mezzanine floor design page.
Equipment loads and load cases
An equipment platform is designed from the equipment data, not from a typical floor load. We collect, for each item:
- Operating weight, including water, oil or product inside the equipment
- Empty weight, which can govern uplift and overturning under wind or seismic load
- Dynamic loads: unbalanced forces from rotating machinery, start-up torque and impact from moving parts
- Maintenance loads: laydown areas for parts removed during servicing, lifting beams and trolley loads
- Thermal loads: expansion of hot pipework and equipment acting on the supports
- Wind on outdoor equipment and screens, and seismic forces on the equipment and its anchorage to ASCE 7-16 Chapter 13
The walkways around the equipment are designed for people and small tools, with handrails and toe boards designed for the horizontal loads of the code.
Vibration and stiffness
Running machinery is the main reason platforms are stiffer than ordinary floors. A fan, pump or compressor running at a frequency close to the natural frequency of its platform will make the platform resonate. We calculate the natural frequencies of the platform with the equipment mass in place and keep them clear of the operating frequencies, usually by stiffening the beams that carry the machine and bracing the platform columns. Where the equipment sits on isolators, the forces they transmit are checked instead. Deflection at the equipment supports is kept within the supplier’s limits so the machines stay aligned.
Supports and the structure below
A platform’s loads have to reach the ground along a clear path. We either support the platform on its own columns and foundations, or carry it on the existing floor, roof or frame after checking that structure for the new loads. Platforms bearing on concrete use cast-in plates or post-installed anchors designed to ACI 318 Chapter 17; platforms on existing steel use bolted connections or clamps where drilling or welding is restricted. Support reactions are issued for the foundation or building designer.
Decks, gratings, stairs and ladders
- Decking: open grating for outdoor and process areas where liquids and air need to pass, chequer plate where small items must not fall through, or concrete on metal deck for heavy equipment
- Stairs: stringers, treads and landings designed for strength, deflection and comfort
- Ladders and cages: fixed ladders where a stair does not fit, with landings at the spacing the specification sets
- Handrails and kick plates: designed for the code loads at every open edge
Hot-dip galvanizing or a coating system is specified for the exposure, particularly on outdoor and rooftop platforms in the UAE climate.
What our steel platform design consultants deliver
- A design basis listing every equipment load, the vibration criteria and the deflection limits
- Structural calculations for the platform framing, columns, bracing, stairs, ladders and handrails
- Vibration checks for platforms carrying running machinery
- Connection designs for the beam connections, equipment supports and base plates and anchor bolts
- Design drawings: framing plans, sections, equipment support details and access details
- Support reactions and anchor layouts for the foundation or building designer
- Calculations and drawings for Dubai Municipality or the authority of the project’s emirate
How a platform project runs
- You send the equipment list with weights, footprints and operating data, the layout and the supporting structure.
- We agree the scope, the load cases and the programme.
- We propose the platform framing and the access arrangement.
- We complete the analysis, vibration checks, member design and connection design.
- We issue the calculations and drawings for review and answer the comments.
Related platform and process projects
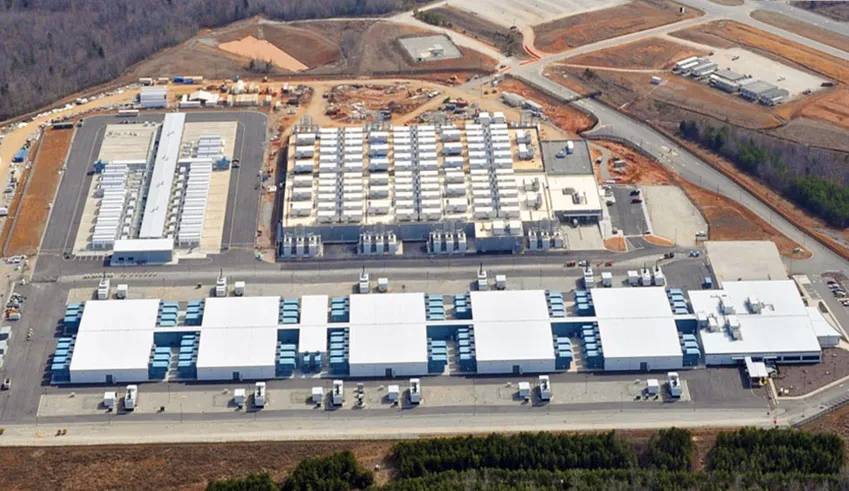
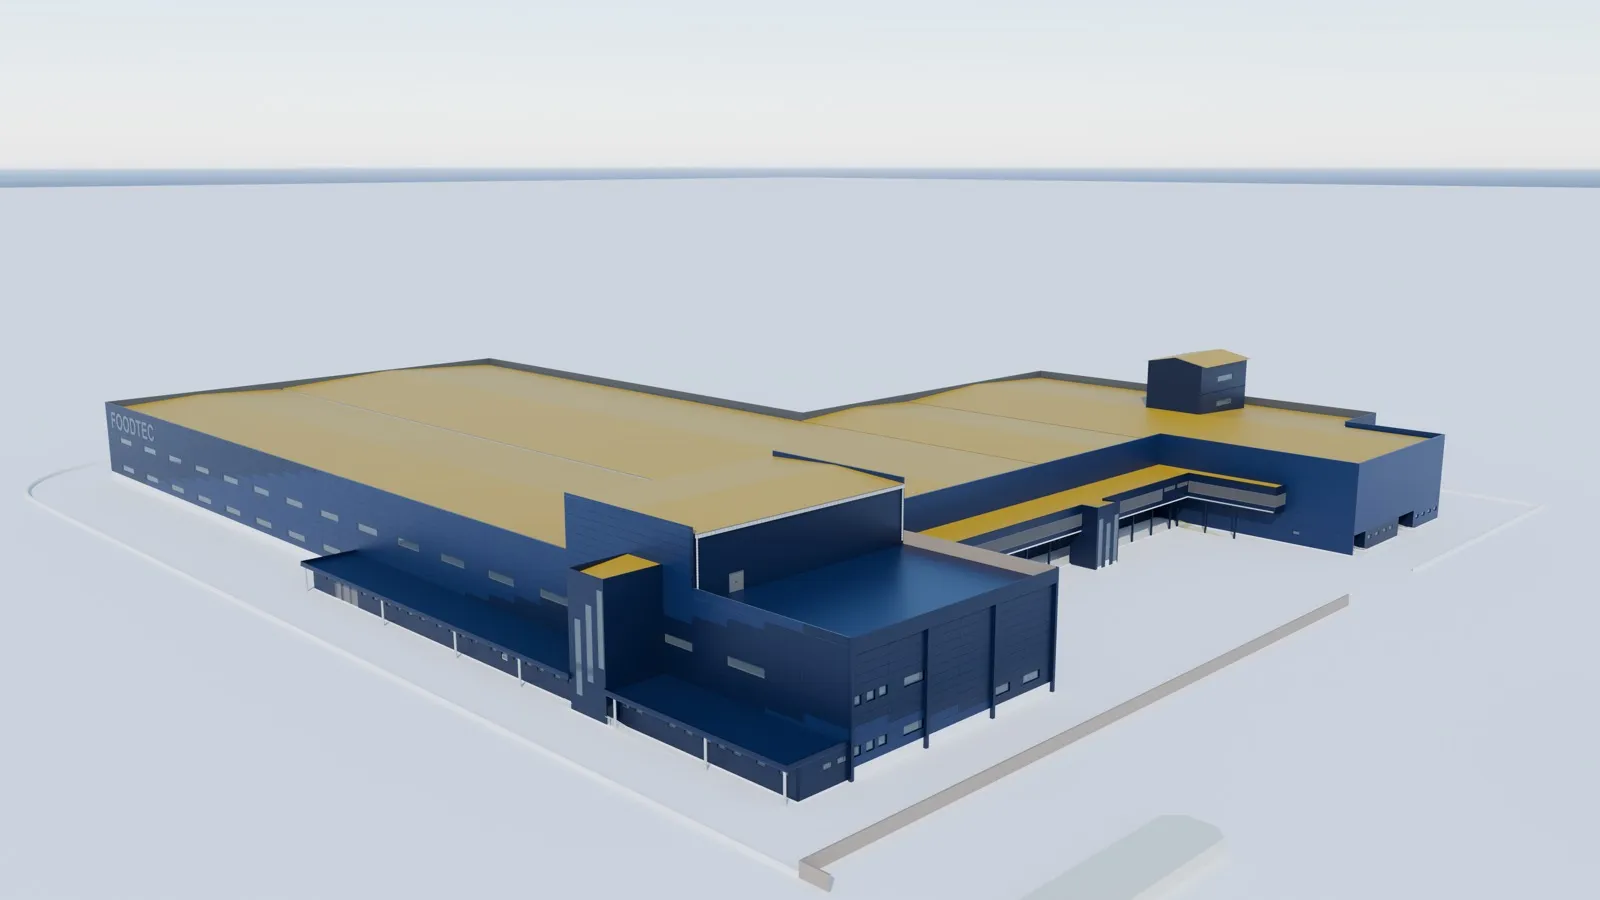
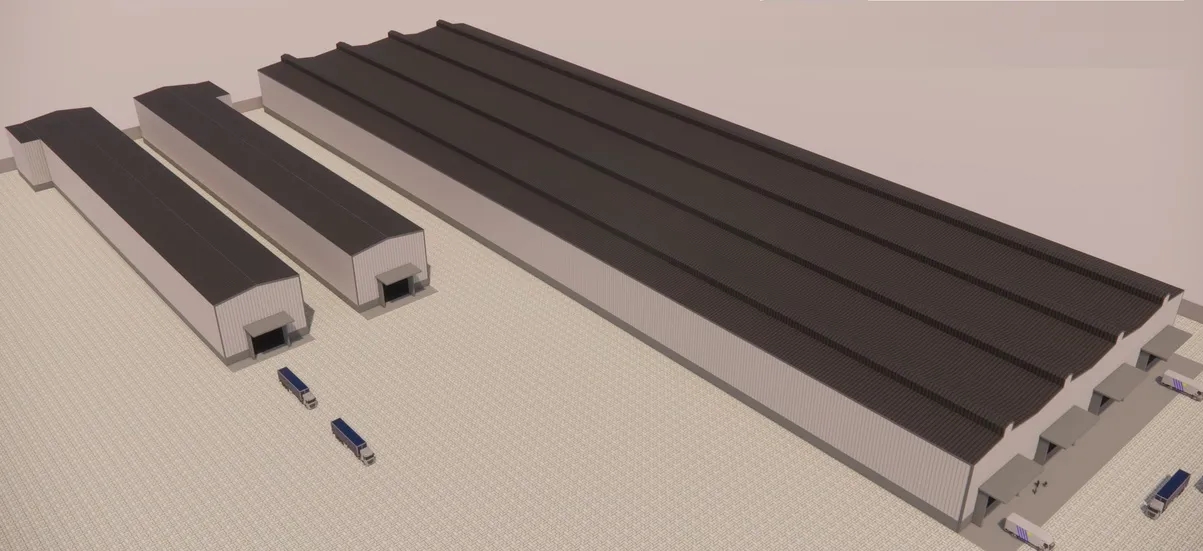
For Microsoft’s data center campus in Virginia, USA, Wrenze Steel delivered full engineering of the data halls, with equipment platforms, dunnage and supports for mechanical and electrical plant integrated into the primary structure and vibration criteria checked for equipment-sensitive areas. At the FOODTEC factory in Luanda, Angola, we designed the multi-floor process areas for heavy production equipment, with the structure under the production ovens assessed for vibration. At the KDE pipe factory at KEZAD, the steel production halls were designed with crane runway structures and the concrete equipment foundations in one package. More industrial work is on our industrial sector page.
About Wrenze Steel
- Our engineers hold Dubai Municipality practice certificates, and we prepare Dubai Municipality submissions through to approval.
- A steel structure design consultancy: equipment platforms, process floors and plant support steel are part of our industrial and building work.
- 96 projects completed across the UAE and the GCC.
- Our office is in Dubai Silicon Oasis, and we work across the UAE and the GCC.
Related pages
Factory steel structure design · Mezzanine floor design · Rooftop steel structure design · Crane runway beam design · All steel structure types
For an equipment, process or access platform, contact our engineers.