
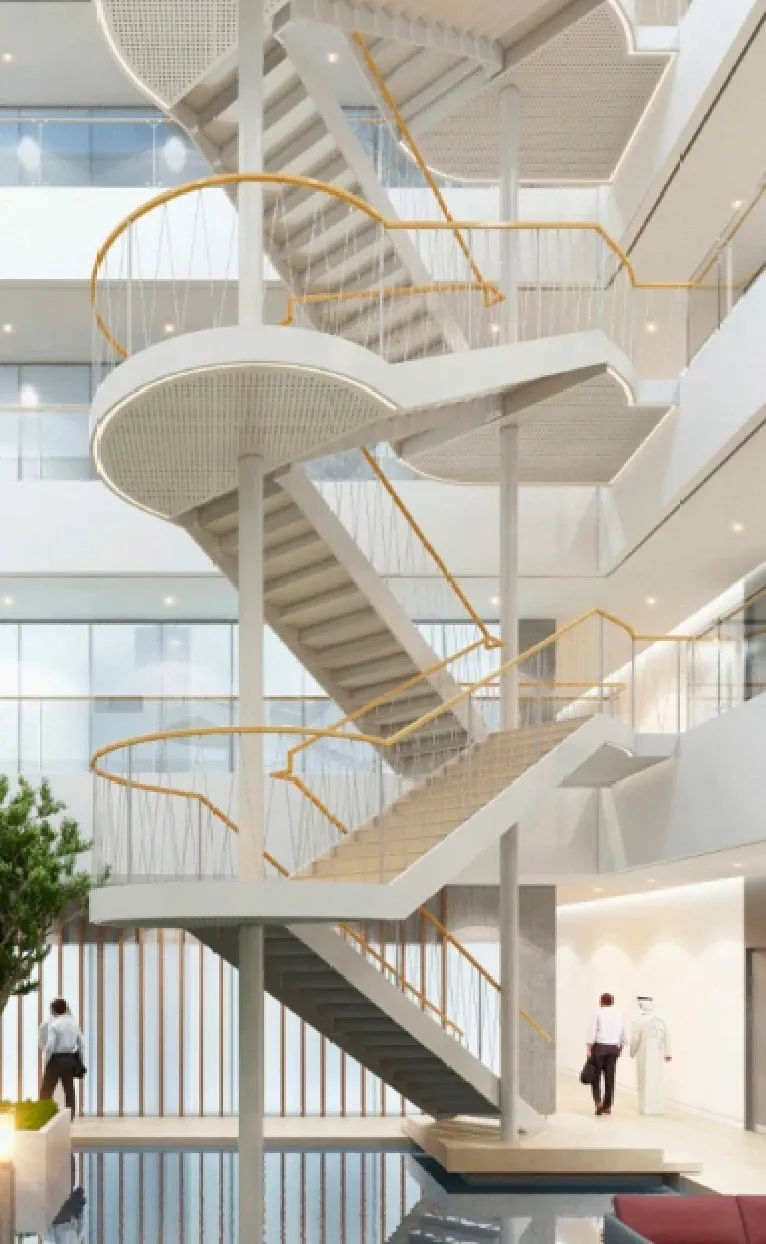
Helical staircase design services cover one of the most demanding tasks in feature steel: a structure that curves in plan, rises in elevation and still has to feel solid underfoot. Wrenze Steel provides structural steel design for helical and spiral staircases in hotel lobbies, malls, offices, atriums and private villas in Dubai and across the UAE, for real estate developers, architects and engineering consultancies, contractors and steel fabricators. We design the stringers or spine, the treads and landings, the connections and the supports, and coordinate the geometry with the architect and the fabricator.
This page covers helical stairs in depth. For all other stair types, see our steel staircase design page and our article on steel staircase types and design checks.
Types of helical staircases
- Free-standing helical stairs: two curved stringers, inner and outer, with treads spanning between them and an open centre. The stringers curve in plan and rise in elevation, fixed only at the top and bottom or at landings.
- Single-spine helical stairs: one curved box spine under the middle of the treads, with the treads cantilevering on both sides, for a slimmer look from below.
- Helical stairs on a central column: flights and landings winding around a slender central column, with the landings working as brackets that carry the flight loads into the column.
- Spiral stairs: treads cantilevering from a central column, for tighter spaces and service access.
The type is chosen with the architect, considering the diameter, the rise, the tread and balustrade finishes, and how the stair is to look from below.
How a helical stair carries load
In a straight stair, a stringer bends in one plane. In a helical stair, the same load produces bending about two axes, torsion and axial force at once, because the curve in plan and the rise in elevation couple them together. The stair works as a three-dimensional helix:
- Torsion and combined bending: each stringer section carries vertical bending, lateral bending and twisting together, so closed box sections, which resist torsion efficiently, are the usual choice
- End fixity: a free-standing helix relies on its fixity at the top and bottom; the supports carry moments and horizontal thrust as well as vertical load, and the slabs or walls at each end are checked for them
- Stability: slender stringers and tall stairs are checked for lateral-torsional buckling and global stability, with second-order effects included
- Pattern loading: crowd load on part of the stair often governs the torsion and the end moments, so loaded and unloaded segments are combined to find the worst case
We analyse every helical stair in a three-dimensional analysis model that follows the true curved geometry, and design the members to AISC 360, with loads to ASCE 7-16, anchorage to ACI 318 and the requirements of Dubai Municipality or the municipality of the emirate.
Deflection under crowd load
A helical stair deflects downwards and twists at the same time. Under crowd loading the free edge of the treads can drop noticeably, and the outer stringer moves more than the inner one. We limit these deflections to keep the stair feeling firm, to protect stone, glass and timber treads, and to keep glass balustrades and handrail joints within their tolerances.
Vibration and footfall comfort
A slim steel helix is light and flexible, and people notice a stair that bounces or sways, especially when walking down quickly or in groups. We check:
- Natural frequencies, including vertical, lateral and twisting modes
- Footfall response against comfort criteria for the use of the space
- Lateral sway at the upper levels of tall stairs
Where the response is too lively, we add stiffness through deeper or closed stringer sections, intermediate landing supports, or ties to the surrounding structure.
Landings and supports
Landings break a tall helix into shorter spans and are often the most effective way to control deflection and vibration. Each landing support, whether a slab edge, a wall, a column or a hanger, is designed for the vertical reaction and the twisting moment the stair brings to it. The base and top connections are detailed for moment and thrust, and the existing slab edges or walls are checked for the new loads, with post-installed anchors designed to ACI 318 Chapter 17 where the stair is added to a finished building.
Fabrication of curved members
The geometry of a helical stringer changes continuously, so the design and the fabrication method are settled together:
- Built-up box stringers from plates cut and bent to the helical profile, the most common solution for feature stairs
- Rolled sections, hollow or plate, curved in plan and twisted to follow the rise
- Segmented stringers made of short straight or single-curved pieces welded together
- Splices placed where the stair can be transported and lifted into the building, designed for the full combined forces at that point
A 3D model of the stair fixes the geometry of every stringer, tread and landing, checks headroom and clearances, and gives the fabricator one set of coordinates to work from. Welds are designed to AWS D1.1.
What our steel helical staircase design consultants deliver
- A design basis: stair type, geometry, loads, deflection and vibration criteria and codes
- Structural calculations for the stringers or spine, treads, landings and supports, with the vibration assessment
- Connection designs for splices, landing supports and the top and base connections
- Design drawings: plan, developed elevations, sections and connection details
- Support reactions, including moments and thrust, for the building designer
- Calculations and drawings for authority approval, with responses to comments
How a helical staircase project runs
- You send the architectural design of the stair and the drawings of the surrounding structure.
- We agree the stair type, the support points and the scope.
- We build the 3D geometry and the three-dimensional analysis model.
- We complete the strength, deflection and vibration design and the connection design.
- We issue calculations and drawings for review and coordinate with the fabricator on the curved members and splices.
Helical staircase project
In Dubai Airport Freezone, Wrenze Steel carried out the modelling and steel structure design of a 30 m helical staircase, with P&T Architects & Engineers Ltd as consultant. White stair flights and circular landings wind around a single slender central column through a glazed atrium, with each landing working as a bracket that carries the flight loads and their twisting effect into the column. The design included buckling analysis, second-order P-Delta analysis, thermal movement over the full height, pattern crowd loading and a footfall and lateral sway check, with the stair coordinated in 3D with the atrium glazing and the slab openings at each level.
About Wrenze Steel
- Our engineers hold Dubai Municipality practice certificates, and we prepare Dubai Municipality submissions through to approval.
- A steel structure design consultancy: helical stairs and feature steel are part of our work alongside buildings, bridges and industrial structures.
- 96 projects completed across the UAE and the GCC.
- Our office is in Dubai Silicon Oasis, and we work across the UAE and the GCC.
Related pages
Steel staircase design · Steel staircase types and checks · Structural steel design · Steel connection design · All steel structure types
For a helical staircase, contact our engineers.