Curved roof truss design in Dubai covers the steel design of arched, barrel and bowstring roofs, where the roof shape is part of the architecture and the structure follows it. Wrenze Steel provides structural steel design of curved roof trusses for halls, hotels, sports buildings, entrance roofs and feature canopies in Dubai and across the UAE, for real estate developers, architects and engineering consultancies, contractors and steel fabricators. We set the truss geometry and rise, size the curved chords and web members, design the supports for thrust and movement, and design the node connections and splices.
Curved roof truss design in Dubai: the types we design
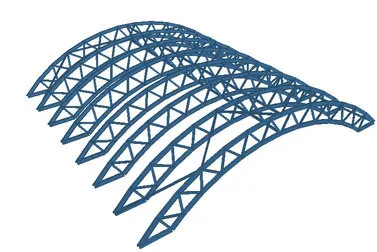
- Arched lattice trusses: curved top and bottom chords joined by diagonal web members, spanning wall to wall over halls and auditoriums.
- Bowstring trusses: a curved top chord with a straight bottom chord, which acts as a tie and closes the arch thrust inside the truss.
- Barrel vault roofs: a series of parallel curved trusses with purlins and bracing between them, forming a cylindrical roof.
- Three-dimensional curved trusses: triangular or box trusses with curved chords, used where the roof edge cantilevers or the truss must be stable on its own.
- Curved canopies and feature roofs: shorter curved trusses over entrances, terraces and rooftops, often fully exposed. See our entrance canopy design page for that type.
For straight pitched trusses, the truss types and calculations are covered on our steel roof truss design page. This page covers what changes when the roof is curved.
Geometry, rise and arch action
The rise of a curved truss sets how it behaves. A shallow curve acts mostly as a truss in bending, with tension in one chord and compression in the other. A deeper curve acts more like an arch, carrying load by compression around the curve and pushing outwards at the supports. Most real roofs sit between the two, so the analysis follows the real geometry rather than an idealised arch or beam.
We fix the geometry with the architect at the start: the span, the rise, the depth between the chords, the node spacing and the purlin positions. Setting purlins at the nodes keeps the chords mainly in axial load; purlins between nodes add bending to a curved chord, which is checked as a combined action. The geometry of every node is fixed in the 3D analysis model and carried through to the design drawings, so the curve on site matches the curve in the design.
Thrust, supports and movement
The horizontal thrust of a curved truss has to go somewhere. We design the support arrangement as part of the roof:
- Tied arches: a tie between the supports, or a bowstring bottom chord, closes the thrust inside the truss so the supports see vertical load
- Restrained supports: a stiff concrete frame or foundation resists the thrust, giving a lighter truss and larger horizontal reactions
- Sliding bearings: one end slides, releasing thrust and thermal movement, with the truss sized as a curved beam
- Thermal movement: the UAE’s temperature range changes the length of a long curved chord, which raises or lowers the crown if the supports are fixed; we check the forces this causes or release the movement at the bearings
Support reactions, including the horizontal thrust and the uplift, are issued for the designer of the supporting structure and the foundations, with base plates and anchors designed to ACI 318 Chapter 17.
Stability of curved chords
Curved chords are slender and want to buckle sideways. The top chord is restrained by the purlins and the roof bracing; the bottom chord goes into compression under wind uplift and needs fly braces, bottom chord ties or its own bracing system. In the plane of the truss, a curved chord can buckle in a snap-through or asymmetric mode that a straight chord does not have, so second-order (P-Delta) analysis and checks of the whole arch under asymmetric load are part of the design. Member design follows AISC 360.
Loads and wind on a curved roof
- Dead and finishes: roof covering, insulation, ceilings and the weight of the trusses themselves
- Suspended loads: lighting, chandeliers, acoustic panels, sound systems and services, which are often heavy in halls and auditoriums
- Imposed and maintenance loads, including asymmetric loading over half the span
- Wind: pressure and suction that change around the curve, with the arched-roof pressure coefficients of ASCE 7-16
- Seismic and temperature, combined to ASCE 7-16
Wind is usually the governing action. Uplift on a curved roof is uneven, which reverses the forces in many members and governs the bottom chord bracing and the hold-down at the supports.
Fabrication of curved trusses
The curve is made either by rolling the chord sections or by joining short straight segments. Rolling gives a smooth line for exposed roofs; segmented chords are often cheaper when the roof is clad. We set the radius, segment length, transport length and splice positions with the fabricator’s method in mind, and design the splices and node connections, including hollow section joints for tubular trusses, to AISC 360 and AWS D1.1.
What our curved roof truss design consultants deliver
- A design basis covering the geometry, rise, support arrangement, loads and wind coefficients
- Structural calculations for the curved trusses, purlins, bracing and supports
- Connection designs for the nodes, splices, bracing and bearings
- Design drawings: roof framing plans, truss elevations with node coordinates, sections and typical details
- Support reactions, including horizontal thrust and uplift, and anchor bolt layouts
- Calculations and drawings for Dubai Municipality or the authority of the project’s emirate, with responses to comments
How a curved roof truss project runs
- You send the architectural roof geometry, the span and rise, the finishes and the supporting structure.
- We agree the scope, the support arrangement and the programme.
- We propose the truss type, depth and spacing.
- We complete the analysis, member design and connection design.
- We issue the calculations and drawings for review and answer the comments.
Curved roof truss projects
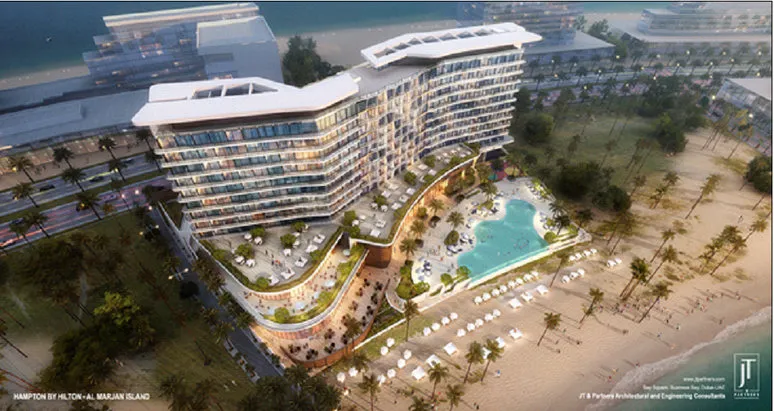
At the Hampton by Hilton on Al Marjan Island, Wrenze Steel designed two three-dimensional truss roof canopies with curved top and bottom chords following the rounded roof line, for wind at height on an exposed coast. For a wedding hall in Al Barsha, Dubai, with Arabesk Engineering Consultancy, we designed a row of arched lattice trusses spanning the full hall, with the support thrust, chord buckling and suspended loads checked in a three-dimensional model. The curved openable roof of the H-Hotel Social Club in Abu Dhabi is on our retractable roof design page.
About Wrenze Steel
- Our engineers hold Dubai Municipality practice certificates, and we prepare Dubai Municipality submissions through to approval.
- A steel structure design consultancy: curved, arched and long-span roofs are part of our work alongside buildings, bridges and industrial structures.
- 96 projects completed across the UAE and the GCC.
- Our office is in Dubai Silicon Oasis, and we work across the UAE and the GCC.
Related pages
Steel roof truss design · Long-span steel roof design · Steel dome design · Auditorium and sports hall roofs · All steel structure types
For a curved or arched steel roof, contact our engineers.