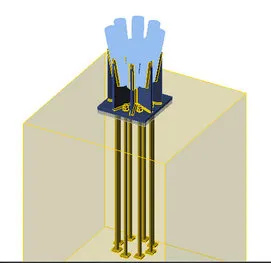
Wrenze Steel provides steel to concrete anchorage design services for real estate developers, architects and engineering consultancies, contractors and steel fabricators in Dubai, across the UAE and in the GCC. Steel to concrete anchorage design is the design of the anchors and plates that fix new steel structures to an existing concrete building. Mezzanines, rooftop structures, canopies, facade frames, shopfronts and villa extensions all depend on fixings into slabs, beams, walls and columns that were designed before the new steel existed. The anchorage is often the most uncertain link in the load path: the concrete strength, the reinforcement position and the member capacity are all inherited. We design anchorages that carry the full forces with confidence, from a clear picture of the existing structure.
Anchorage to existing concrete we design
- Chemical (adhesive) anchors: threaded rods or reinforcing bars set in injected resin, for high tension, close edges and deep embedment
- Mechanical expansion anchors: torque-controlled and displacement-controlled anchors for moderate loads and fast installation
- Undercut anchors: anchors that lock into an undercut at the base of the hole, for high tension, cracked concrete and seismic loads
- Screw anchors: for light brackets and secondary steel
- Connection and embed plates: steel plates fixed to slab soffits, beam sides, walls and column faces, carrying brackets, hangers and base plates
- Through-bolts: bolts through thin slabs or walls with back plates, where embedment is not enough
- Bases on existing slabs: column base plates of mezzanines and rooftop frames anchored to the existing slab
Steel to concrete anchorage design checks
Steel strength and the anchor group
Each anchor is checked for tension and shear in the steel, and the connection plate is checked for bending so that the anchor forces, including prying, are known. Plates are made stiff enough to share the load across the anchor group as assumed. Eccentric brackets bring moment into the group, and the most heavily loaded anchor governs.
Concrete breakout, pullout, bond and pryout
The concrete failure modes follow ACI 318 Chapter 17: concrete breakout in tension, as a cone pulled out of the member; concrete breakout in shear towards a free edge; pullout of mechanical anchors; bond failure of adhesive anchors; and pryout, where short stiff anchors lever out a piece of concrete behind them. Tension and shear are combined through the interaction check. In existing concrete, supplementary reinforcement around the anchors is rarely available, so the concrete modes are designed with the real edge distances and spacing.
Edge distance, spacing and member thickness
Slab edges, beam sides and column faces leave little concrete around the anchors. Edge distance and spacing reduce the breakout area, and minimum values prevent splitting during installation. Member thickness limits the embedment, especially in slabs and walls. Where the geometry is too tight, we move the anchors, spread them on a larger plate, change to through-bolts or bring the load to a deeper member.
Cracked concrete and sustained load
Concrete in a slab or beam is assumed cracked unless analysis shows it stays uncracked under service loads, and anchors must be qualified for cracked concrete. Adhesive anchors under sustained tension, such as hangers carrying permanent loads, are checked for creep with the reduced sustained strength set by ACI 318. In the UAE, the service temperature of the resin is part of the selection, because roofs and external walls get hot in summer.
Seismic design category
Where the seismic design category under ASCE 7-16 is C or higher, ACI 318 requires anchors qualified for seismic loading, reduces the concrete strength in tension, and asks that either the anchor or the attached steel yields first, or that the anchorage is designed for the overstrength seismic load. We state which route is used for each connection.
The existing member
An anchorage is only as strong as the member it is fixed to. We check the slab, beam, wall or column for the new load: bending and shear, punching under mezzanine and rooftop columns, torsion in edge beams from eccentric brackets, and the column under the added load. Where a member needs more capacity, strengthening is designed through our steel structure assessment work.
Site testing and coordination
Existing concrete and reinforcement
Before the design is final, the existing structure is confirmed on site. Concrete strength comes from cores tested in the laboratory, supported by rebound hammer and ultrasonic pulse velocity tests across the structure. Reinforcement and post-tensioning tendons are located by cover meter or ground-penetrating radar, and the anchor positions are adjusted to clear them. Connection plates are detailed with slotted holes or spare positions so an anchor that meets a bar can move without a redesign.
Anchor testing
Installed anchors are proof-load tested on a sample basis to a set level above the design load, to confirm the installation and the base material. Where the concrete quality or the anchor data is uncertain, pull-out tests to failure on sacrificial anchors give the real capacity before production drilling starts. We specify the test loads, the number of tests and the acceptance criteria, and the tests are carried out by an independent testing agency.
Installation
Post-installed anchors depend on installation: hole diameter and depth, hole cleaning, resin curing time, and torque for mechanical anchors. We specify these on the drawings from the manufacturer’s approved data, and, where ACI 318 requires it for adhesive anchors under sustained tension, installation by certified installers.
Typical uses
- Mezzanine floors on existing ground slabs and suspended slabs in warehouses, showrooms and offices; see mezzanine floor design
- Rooftop additions: pergolas, plant platforms, solar supports and roof extensions on existing roof slabs
- Facade supports: GRC, cladding and screen frames fixed to slab edges and columns
- Villa extensions: new steel floors, roof terraces and canopies on existing villas
- Canopies, shopfronts and interiors in malls, hotels and hospitals
Codes
We design anchorage to ACI 318 Chapter 17, with anchors qualified to the ACI 355 standards or equivalent approvals, AISC 360 for the steel plates and brackets, and ASCE 7-16 for loads, together with the requirements of Dubai Municipality or the authority for the project’s emirate. The Eurocodes or British Standards are used where the project specification requires.
What you receive
- Anchorage calculations for each connection type, with anchor forces and every steel and concrete check
- Connection plate and anchor details: anchor type, diameter, embedment, edge distance, spacing and installation data
- Checks of the existing members carrying the new loads
- Specifications for concrete testing, reinforcement scanning and anchor proof-load and pull-out tests
- Review of site test results and responses to the consultant’s comments until approval
Steel to concrete anchorage design services: how a project runs
- You send the existing drawings, the new steel design or loads, and the specification.
- We agree the site investigation: concrete testing, scanning and any trial pull-out tests.
- We check the existing members and design the anchorage for each connection type.
- We issue the calculations, details and test requirements for approval.
- We review the test results and confirm the anchorage, or adjust it to the site findings.
Anchorage projects
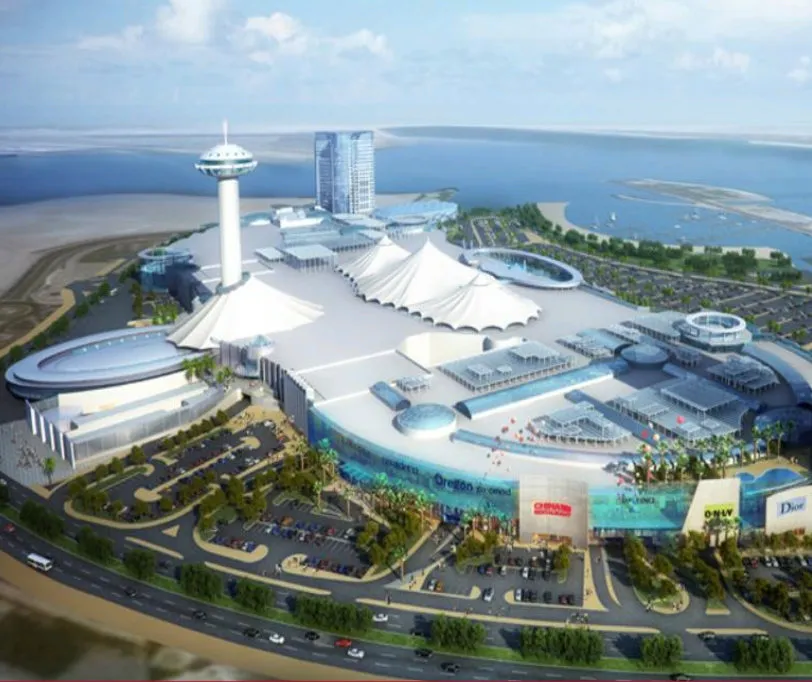
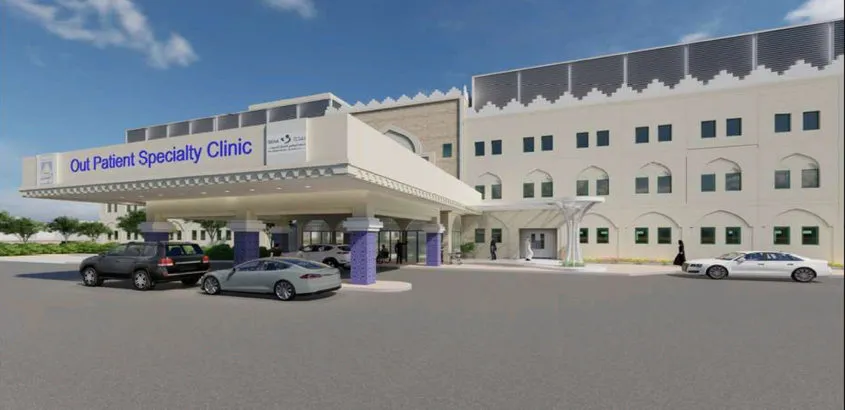
For the Marina Mall facade in Abu Dhabi, every interface with the mall relies on post-installed anchors into existing concrete whose original design did not foresee these loads. Each anchorage was verified for breakout, pull-out and pry-out, with the edge distances, spacing and condition of the existing concrete, and the capacity of the structure at each fixing was confirmed. At SKMC Hospital in Abu Dhabi, the new canopy, screens and facade steel were fixed into the existing building through post-installed anchors and connection plates, starting from the record drawings and the capacity of the existing slabs, beams and columns.
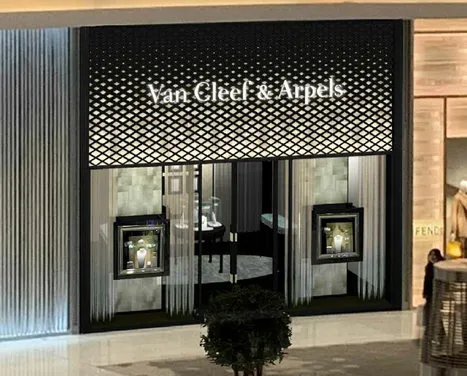
At Van Cleef & Arpels at The Dubai Mall, every connection into the mall’s slabs, beams and columns was designed to the capacity of the base building and coordinated for approval by the mall’s engineering team. For the Palm Jumeirah villa extensions, anchors were positioned to clear the existing reinforcement and designed for the actual concrete strength. On Vega by Acube Developments, the steel roof crown is anchored to the tower’s concrete core and roof slab through embedded plates and post-installed anchors. For cast-in anchorage under large forces, see the Brazil Pavilion cable anchorages at Expo 2020.
Why choose specialist steel anchorage design consultants
- Our engineers hold Dubai Municipality practice certificates, and we prepare Dubai Municipality submissions through to approval.
- A steel structure design consultancy: the new steel, its anchorage and the check of the existing structure are designed by one team.
- 96 projects completed across the UAE and the GCC.
- Our office is in Dubai Silicon Oasis, and we work across the UAE and the GCC.
Related pages
Base plate and anchor bolt design · Mezzanine floor design · Steel structure assessment · Steel connection design · All steel connection types
For steel to concrete anchorage design, contact our engineers.