Wrenze Steel provides steel structure design for architects and consultants in Dubai and across the UAE and the GCC. We design for real estate developers, architects and engineering consultancies, contractors and steel fabricators, and much of our most demanding work comes from consultancies: steel design for a full package or a single element, independent steel design verification, and feature steel designed around an architect’s form. We have worked with consultancies including Atkins, WSP, Parsons, Khatib & Alami and P&T Architects & Engineers Ltd, and with engineering consultancies across Dubai. Our engineers carry out the structural analysis and design in accordance with AISC 360, ACI 318 and ASCE 7-16, together with the requirements of Dubai Municipality or the municipality of the project’s emirate.
What architects and engineering consultancies need from a steel structure design consultant
Steel design support for a package or a whole project
Many consultancies design the concrete frame in house and appoint a steel structure design consultancy for the steel: a roof, a canopy, a link bridge, a tower crown or the full steel building. We work as part of your design team. The design basis is agreed with your engineers, the steel is designed for the loads and criteria of your project, and the calculations and drawings follow the structure and format your reviewers and the authority expect. For Golden Diamond Engineering Consultants we delivered the full steel design package of two clear-span warehouses in Dubai Industrial City for the consultant’s authority submission.
Feature steel designed around the architecture
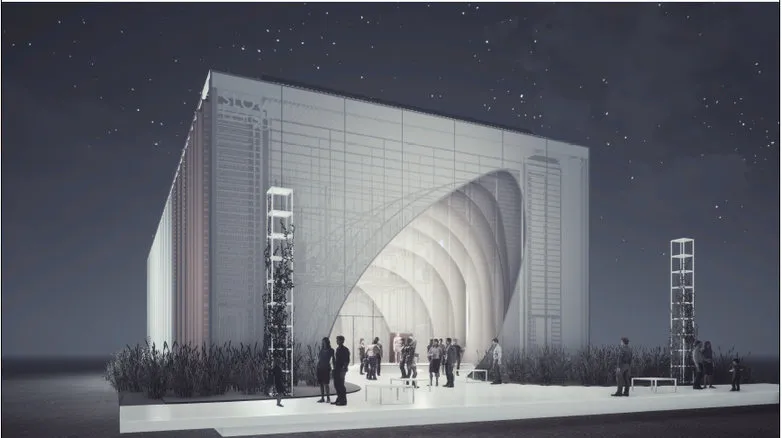
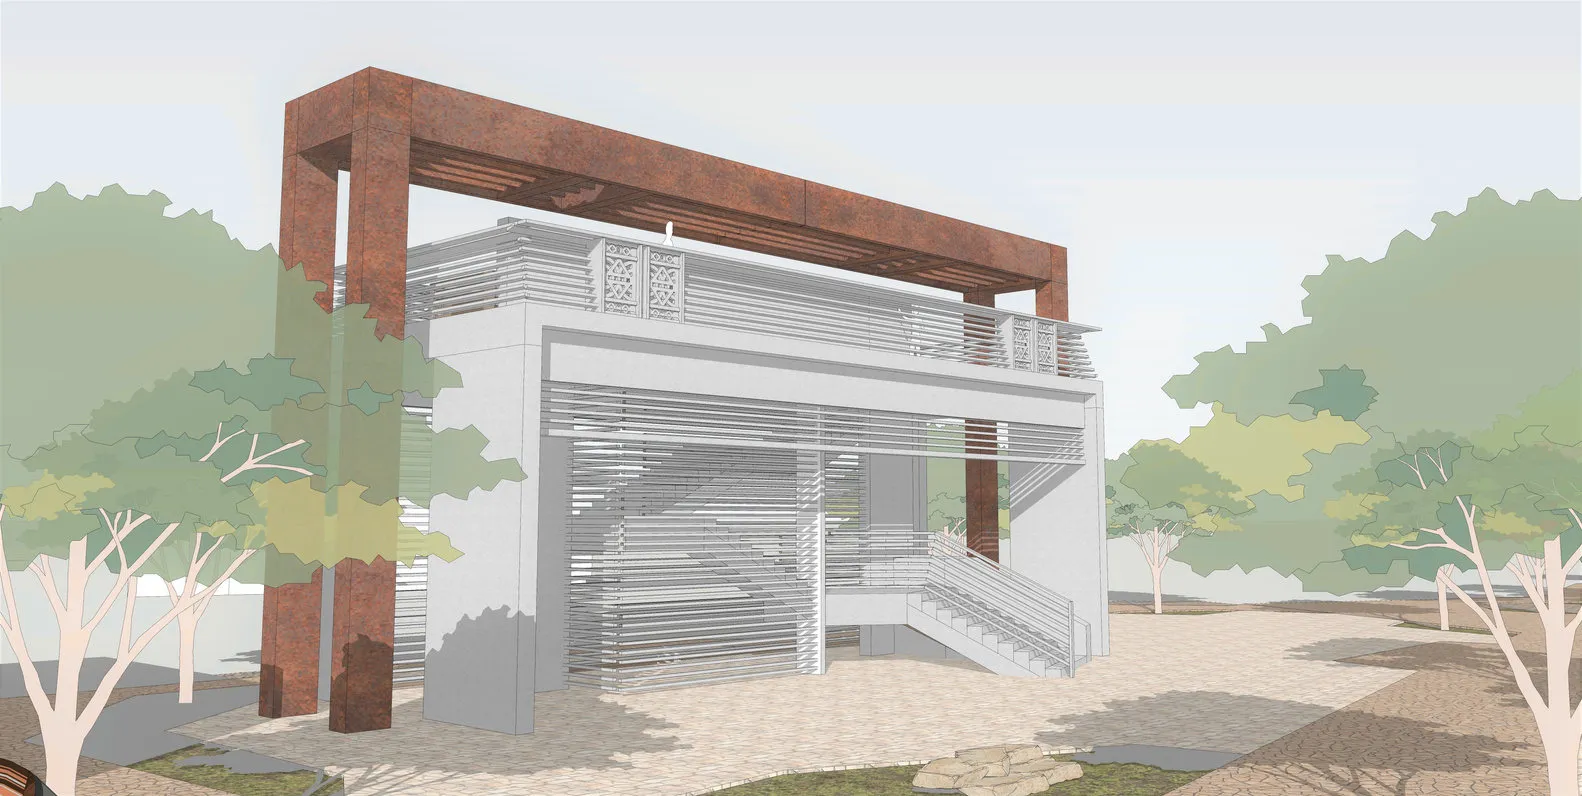
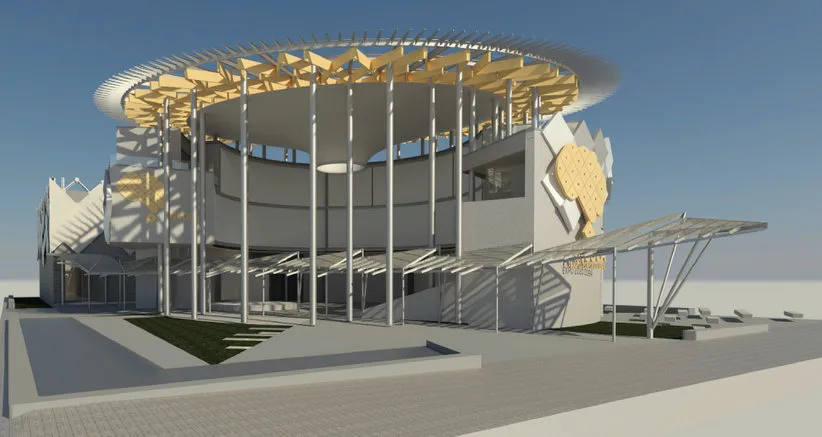
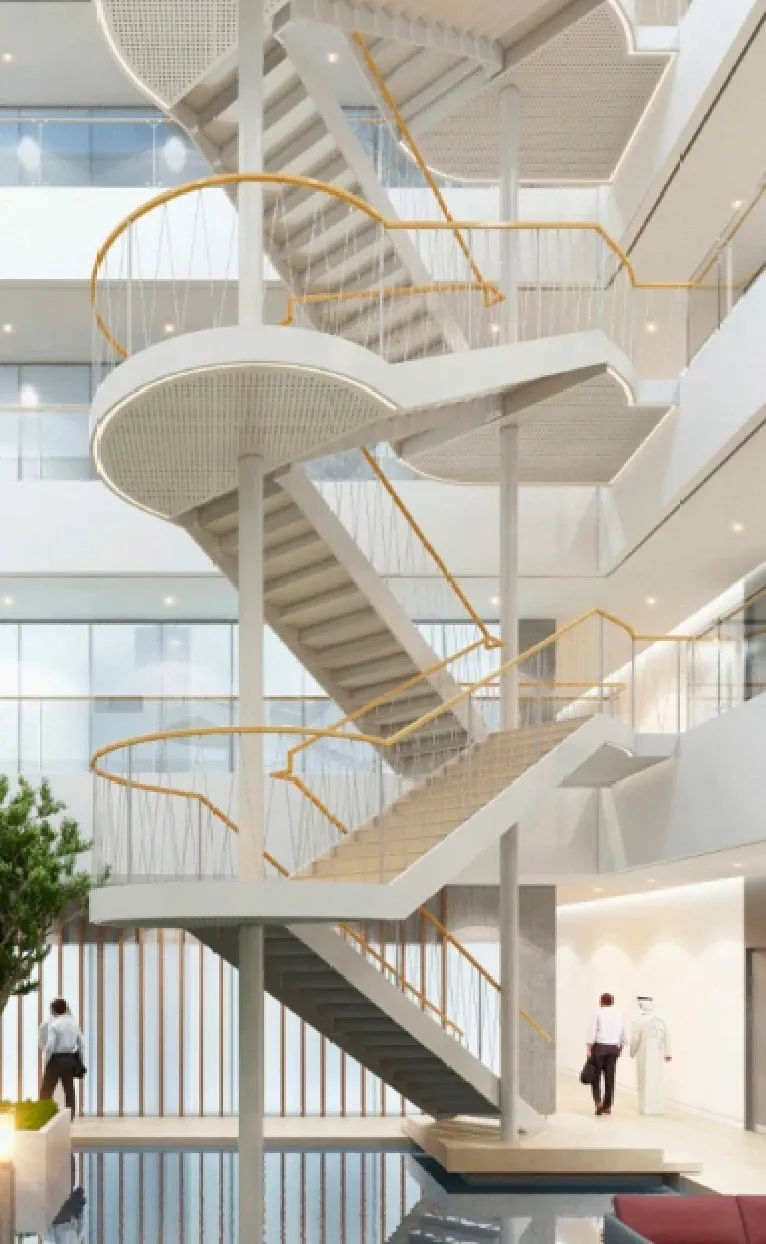
Architects bring us the steel that defines a building: stairs, bridges, crowns, canopies and pavilions. Here the structure must serve the design rather than compete with it. We keep members slim where they are seen, conceal connections within the envelope and align structural lines with the facade, then check stiffness, vibration and stability as closely as strength. Examples include the 30 m helical staircase in Dubai Airport Freezone, the curved ribbed entrance of the Slovakia Pavilion for BMA Studio, and the rust-finished portal frame and louvred building at Al Hamra Heritage Village for Atkins.
Independent steel design verification
When a steel design has been prepared by others, often by a contractor or a specialist subcontractor, the consultant needs confidence that it is safe, compliant and buildable before fabrication. Our steel design verification checks the design basis, the analysis model, the members and the connections, and reports each finding with the reason and the change needed. We carried out the verification and 3D steel modelling of a twin-arch pedestrian bridge for Parsons over a Dubai road, and the verification, modelling and quantity surveying of the Angola Pavilion at Expo 2020 with NSD Architectural Consultants, where the review also found where the steel could be made lighter.
Coordination with the other disciplines
Steel meets the concrete frame, the facade and the services at every support. We give your concrete designer the support reactions, embedded plate loads and anchor layouts, design the anchorage of steel to existing concrete where the steel is added later, and coordinate the steel model with the architectural, facade and MEP models through structural BIM integration. On One Zabeel, for WSP, we designed the interior metal ceiling of The Link and its steel support system to follow the movement of a link structure between two towers.
Steel structure design for architects and consultants in Dubai: structures we design
- Link bridges and pedestrian bridges: see link bridge design
- Feature stairs, including helical staircases
- Tower crowns and rooftop steel
- Long-span roofs, domes, gridshells and openable roofs
- Pavilions, sales centres and exhibition buildings
- Canopies, pergolas and facade support steel
- Steel and composite building frames
What you receive
- A design basis agreed with your engineers: codes, loads, load combinations and design criteria
- The three-dimensional analysis model and the structural calculation report, written for the reviewer
- Steel connection design with connection sketches or detailed connection analysis where joints are complex
- Design drawings in PDF and DWG, with the 3D model or IFC file for coordination
- Support reactions and anchor bolt layouts for your foundation and concrete designers
- For verification: a review report with each finding, its reason and the recommended change
- Responses to the authority’s comments through to approval
How a project runs with a consultancy
- You send the architectural drawings, the structural drawings issued so far and the specification.
- We agree the scope, the interfaces with your design, the deliverables, the programme and the fee.
- We agree the design basis with your engineers.
- We complete the analysis, member design and connection design, and coordinate interfaces as the design develops.
- We issue the calculations and drawings for your review, then for the authority, and answer the comments.
- When included, our detailers prepare shop drawings from the approved design.
Projects with architects and engineering consultancies
- Al Hamra Heritage Village, Ras Al Khaimah. Atkins. Steel structure design and detailing of exposed architectural steel in a heritage setting.
- One Zabeel link bridge ceiling, Dubai. WSP. Interior metal ceiling and support steel design, with connection design.
- Pedestrian bridge for Parsons, Dubai. Steel design verification and 3D steel modelling.
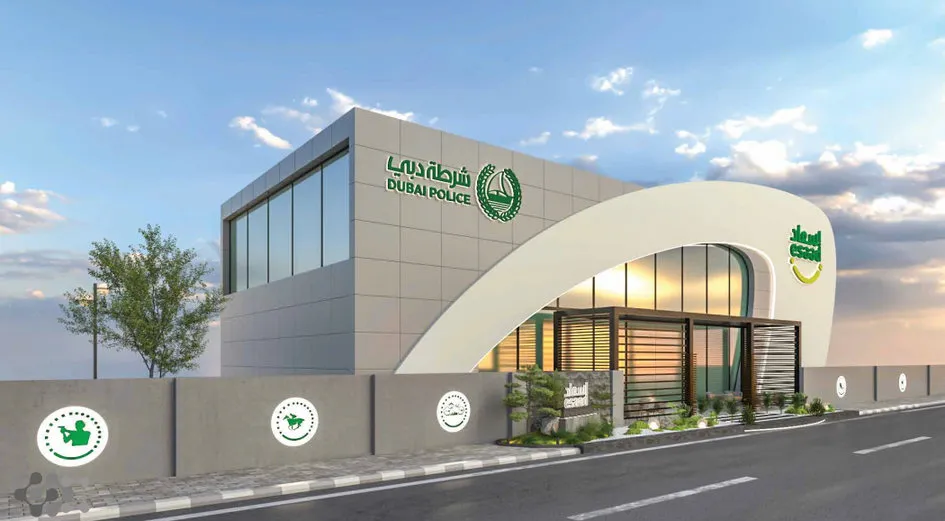
- Esaad Building, Dubai. Dubai Police, with Al Bayt Al Jamil Consultancy as consultant. Steel structure design and detailing of an asymmetric steel arch.
- 30 m helical staircase, Dubai Airport Freezone. P&T Architects & Engineers Ltd. Modelling and steel structure design.
- DoubleTree connecting bridge, Ras Al Khaimah. Designers Engineering Consultants. Steel design of a 20 m link between two towers.
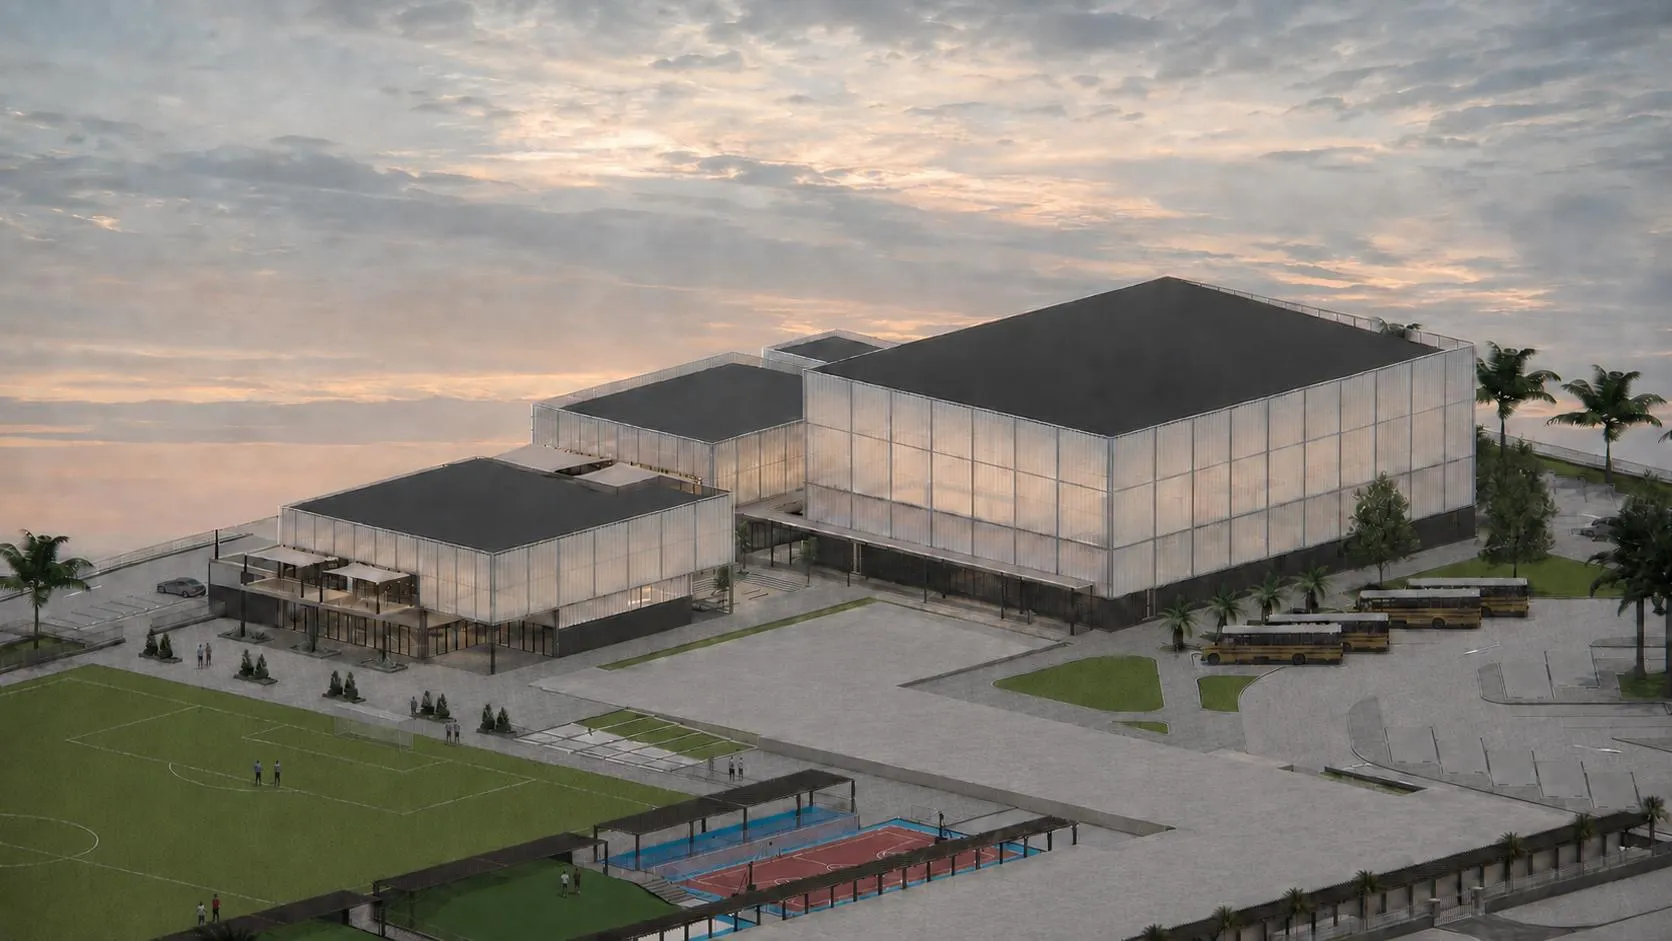
- Sports Centre, Dubai. 360 Design, client and architect. Full structural design in steel and reinforced concrete, with BIM modelling.
- Slovakia Pavilion, Expo 2020 Dubai. BMA Studio. Structural design of the pavilion.
About Wrenze Steel
- Our engineers hold Dubai Municipality practice certificates, and we prepare Dubai Municipality submissions through to approval.
- A steel structure design consultancy: architects and engineering consultancies appoint us for steel design, design verification and coordination of the steel package.
- 96 projects completed across the UAE and the GCC.
- Our office is in Dubai Silicon Oasis, and we work across the UAE and the GCC.
Related pages
Steel structure design for real estate developers · Steel design verification · Steel structure consultancy · Structural BIM integration · Steel structure types we design
For steel design support on your project, contact our engineers.