BS 5950 steel design services in Dubai cover the design of steel members, frames and connections to BS 5950-1, the British code for the structural use of steel in buildings. Wrenze Steel provides BS 5950 steel design for real estate developers, architects and engineering consultancies, contractors and steel fabricators, on projects whose specification still names the British code, and designs to its successor, BS EN 1993, where the specification moves to the Eurocodes. Most steel structures in the UAE are designed to AISC 360 with ASCE 7-16 loads; where the specification calls for the British codes, we design to them in full, with BS 6399 loads, BS 4 sections and the requirements of Dubai Municipality or the municipality of the project’s emirate.
BS 5950 steel design services in Dubai and the Gulf
BS 5950 was the British code for steel buildings for more than twenty years. BSI withdrew it in 2010, when the BS EN Eurocodes replaced the conflicting British standards. In the Gulf, many specifications were written around the British codes, and BS 5950 is still named on some projects:
- Extensions, additional floors and alterations of buildings originally designed to BS 5950
- Projects whose consultant’s standard specification is based on the British codes
- Design checks of existing structures, where the original calculations were made to BS 5950
- Projects in the wider GCC where the specification or the client’s standards still refer to the British codes
The design code is agreed in the design basis with the consultant, and where needed with the authority, before design starts.
What BS 5950 covers
BS 5950 is published in parts. Part 1 covers rolled and welded sections in buildings and is the part used for most designs. Part 5 covers cold-formed thin gauge sections, such as purlins and side rails, and Part 8 covers fire resistant design. Loads come from BS 6399: Part 1 for dead and imposed loads, Part 2 for wind and Part 3 for imposed roof loads.
Load factors and design strength
BS 5950-1 uses limit state design with factors on the loads and a design strength for the steel:
- Load factors: 1.4 on dead load, 1.6 on imposed load and 1.4 on wind load, reduced to 1.2 on each when dead, imposed and wind act together
- Design strength py: taken from the steel grade and the thickness, for example 275 N/mm² for S275 up to 16 mm thick and 345 N/mm² for S355 between 16 and 40 mm
- Notional horizontal forces: 0.5% of the factored dead and imposed load at each level, applied for frame stability
- Sway stability: the elastic critical load factor λcr decides whether the frame is non-sway or whether sway moments must be amplified
Section classification and member checks
Sections are classified as plastic, compact, semi-compact or slender, from the width-to-thickness ratios of their elements with ε = √(275/py). The class then sets the moment capacity: py times the plastic modulus for plastic and compact sections, within a limit based on the elastic modulus, and py times the elastic or effective modulus for semi-compact sections.
Members are checked for:
- Shear: shear capacity Pv = 0.6 py Av, with reduced moment capacity where the shear is high
- Lateral-torsional buckling: the buckling resistance moment from the bending strength pb, the effective length LE and the equivalent uniform moment factor mLT
- Compression: compressive strength pc from the strut curves a, b, c and d, chosen by section type and axis
- Tension: effective net area at bolted connections
- Combined axial force and bending: the simplified or more exact interaction expressions of the code
Connections are designed to BS 5950-1 with the established British design methods for simple and moment connections, and welds to the code’s fillet and butt weld rules.
BS 4 sections and steel grades
The British section ranges remain in wide use in the UAE: universal beams, universal columns, parallel flange channels and joists are dimensioned to BS 4-1, and hollow sections are made to BS EN 10210 (hot finished) and BS EN 10219 (cold formed). Steel grades are now specified to BS EN 10025, with S275 and S355 replacing the old BS 4360 grades 43 and 50. These sections are designed equally well to BS 5950, BS EN 1993 or AISC 360, using their section properties and the strength of their grade. Section tables for UB, UC and other sections supplied in the UAE are in our steel sections tool.
From BS 5950 to BS EN 1993
When a specification moves to the Eurocodes, the same sections are designed to BS EN 1993 with the UK National Annex:
- Load factors become the EN 1990 partial factors, typically γG = 1.35 and γQ = 1.5, with combination factors for accompanying actions
- The design strength py becomes the yield strength fy divided by the partial factor γM0
- The four BS 5950 section classes become Eurocode Classes 1 to 4
- Strut curves become the Eurocode buckling curves, and lateral-torsional buckling uses the reduction factor χLT
- Connections move to the component method of BS EN 1993-1-8
Member sizes are often similar between the two codes, but every check is recalculated. Where a new extension to BS EN 1993 meets an existing frame designed to BS 5950, the design basis states how the interface is checked, so the reviewer sees one consistent approach. Our Eurocode 3 steel design page covers EN 1993 in more detail.
What you receive
- A design basis stating the code, the load factors, the loads and the design strengths
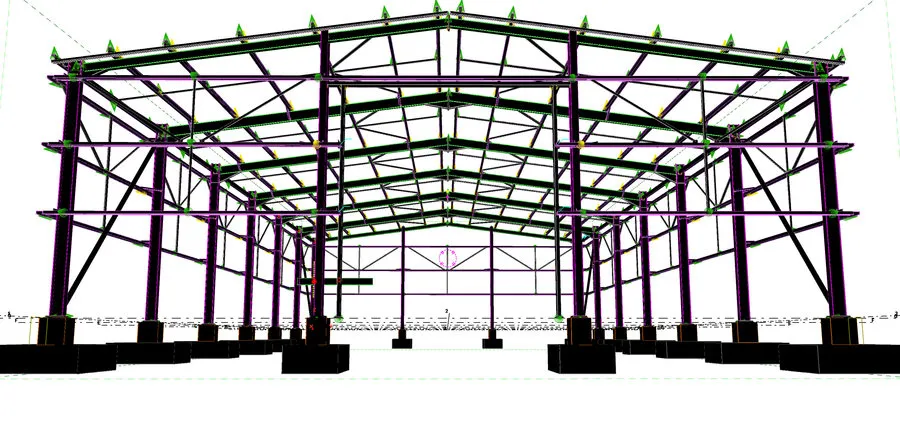
- A structural analysis and design report with the three-dimensional analysis model, the sway check and every member check with clause references
- Connection designs for each connection type, with calculations and sketches
- For extensions, the check of the existing members and connections under the new loads
- Design drawings: framing plans, elevations, sections and typical details
- Responses to comments through to approval
How a BS 5950 project runs
- You send the architectural drawings, the specification and, for an extension, the existing structural drawings.
- We agree the design basis: BS 5950 or BS EN 1993, the loads and the local wind and seismic data.
- We build the analysis model and check the frame stability.
- We design the members and connections, and check the existing structure where it is affected.
- We issue the calculations and drawings for review and answer the comments.
Related projects
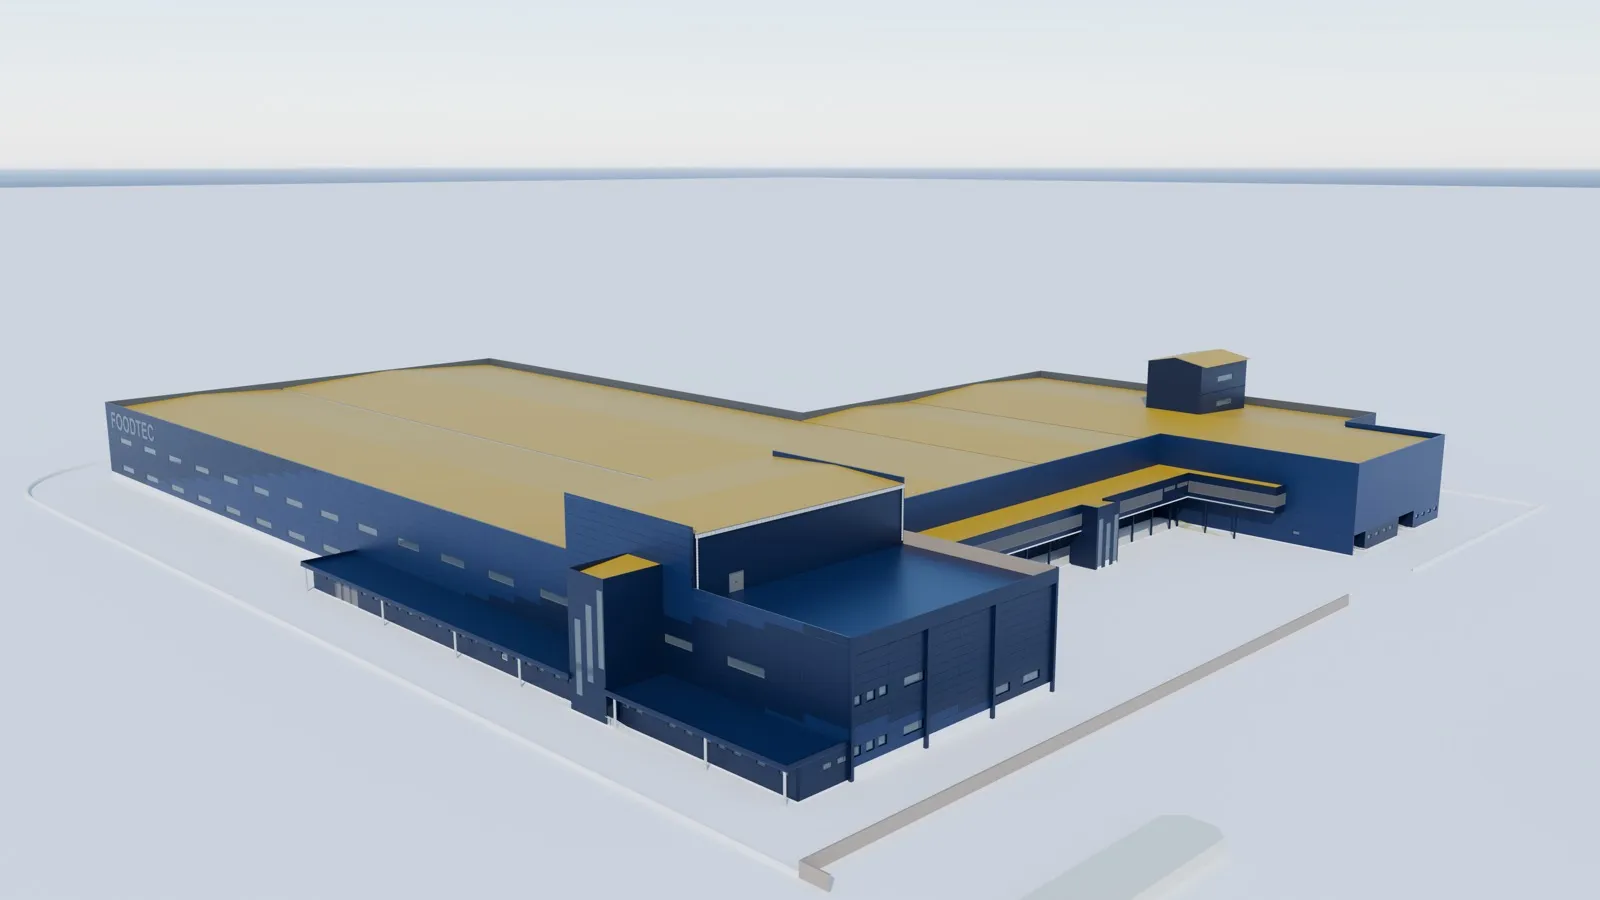
The British codes and the Eurocodes that replaced them sit side by side in our work. Related work includes our Eurocode projects: the FOODTEC factory in Luanda, Angola, a 25,000 m² food production facility designed entirely to the Eurocodes, and the Domaine de Grissac juice factory in France, designed to the Eurocodes with the French National Annex. For alterations to existing buildings, our structural assessment service checks the existing structure before new steel is added.
About Wrenze Steel
- Our engineers hold Dubai Municipality practice certificates, and we prepare Dubai Municipality submissions through to approval.
- A steel structure design consultancy: we design to BS 5950, BS EN 1993 or AISC 360, as each project specifies.
- 96 projects completed across the UAE and the GCC.
- Our office is in Dubai Silicon Oasis, and we work across the UAE and the GCC.
Related pages
Eurocode 3 steel design · AISC 360 steel design · Hot-rolled steel design · Structural assessment · Steel design in Saudi Arabia and the GCC · All design codes
For steel design to BS 5950 or BS EN 1993, contact our engineers.